Adorable Cape Style Home with AMAZING Backyard!! Desirable neighborhood, fenced in yard, garden space, a greenhouse, beautiful patio, and a huge deck! Flexible floor plan with eight rooms, including a three-season porch with a pretty electric fireplace! The first floor features a large living room, eat-in kitchen with tasteful updates, an updated bathroom, the primary bedroom, and another room currently being used as a bedroom... the perfect spot for a dining room, office, playroom, or anything you wish. The second floor features two additional good-sized bedrooms. The basement is about half finished with more space for whatever you wish... extra tv room, gaming room, hobby?! There is room for storage, as well. Home Sweet Home!!
Active
Listed by: Des Rochers Real Estate Professionals • Laurie Des Rochers
Price cut: $20K (10/10)
$409,900
21 Brock Street, Manchester, NH 03102
3beds
1,208sqft
Single Family Residence
Built in 1949
6,534 Square Feet Lot
$-- Zestimate®
$339/sqft
$-- HOA
What's special
Pretty electric fireplaceFenced in yardAmazing backyardUpdated bathroomHuge deckGarden spaceRoom for storage
- 21 days
- 676
- 56
Zillow last checked:
Listing updated:
Listed by:
Laurie Des Rochers,
Des Rochers Real Estate Professionals 603-641-5905
Source: PrimeMLS,MLS#: 5110808
Facts & features
Interior
Bedrooms & bathrooms
- Bedrooms: 3
- Bathrooms: 1
- Full bathrooms: 1
Heating
- Oil, Hot Water
Cooling
- None
Appliances
- Included: Electric Range, Refrigerator
Features
- Dining Area
- Flooring: Tile, Wood, Vinyl Plank
- Basement: Finished,Storage Space,Walkout,Interior Entry
- Number of fireplaces: 1
- Fireplace features: 1 Fireplace
Interior area
- Total structure area: 1,680
- Total interior livable area: 1,208 sqft
- Finished area above ground: 1,008
- Finished area below ground: 200
Property
Parking
- Parking features: Paved
Accessibility
- Accessibility features: 1st Floor Bedroom, 1st Floor Full Bathroom, 1st Floor Hrd Surfce Flr
Features
- Levels: Two
- Stories: 2
- Patio & porch: Patio, Enclosed Porch
- Exterior features: Deck, Garden
- Fencing: Partial
Lot
- Size: 6,534 Square Feet
- Features: Landscaped, Level
Details
- Additional structures: Greenhouse
- Parcel number: MNCHM0572B000L0042
- Zoning description: Residential
- Special conditions: Standard
Construction
Type & style
- Home type: SingleFamily
- Architectural style: Cape
- Property subtype: Single Family Residence
Materials
- Wood Frame, Vinyl Siding
- Foundation: Concrete
- Roof: Asphalt Shingle
Condition
- New construction: No
- Year built: 1949
Utilities & green energy
- Electric: Circuit Breakers
- Sewer: Public Sewer
- Utilities for property: Other
Community & HOA
Location
- Region: Manchester
Financial & listing details
- Price per square foot: $339/sqft
- Tax assessed value: $251,000
- Annual tax amount: $5,080
- Date on market: 9/21/2026
Estimated market value
Not available
Estimated sales range
Not available
Not available
Price history
| Date | Event | Price |
|---|---|---|
| 10/10/2026 | Price change | $409,900-4.7%$339/sqft |
Source:  PrimeMLS #5110808 Report a problem PrimeMLS #5110808 Report a problem | ||
| 9/21/2026 | Listed for sale | $429,900+111.3%$356/sqft |
Source: PrimeMLS #5110808 Report a problem | ||
| 11/7/2019 | Sold | $203,500+1.8%$168/sqft |
Source: PrimeMLS #4776213 Report a problem | ||
| 9/19/2019 | Pending sale | $200,000$166/sqft |
Source: Keller Williams Realty Metropolitan #4776213 Report a problem | ||
| 9/12/2019 | Listed for sale | $200,000$166/sqft |
Source: Keller Williams Realty-Metropolitan #4776213 Report a problem | ||
Public tax history
| Year | Property taxes | Tax assessment |
|---|---|---|
| 2024 | $4,915 +3.8% | $251,000 |
| 2023 | $4,734 +3.4% | $251,000 |
| 2022 | $4,578 +3.2% | $251,000 |
| 2021 | $4,438 +9.4% | $251,000 +52.6% |
| 2020 | $4,057 +2% | $164,500 +0.6% |
| 2019 | $3,976 +2.7% | $163,500 |
| 2018 | $3,872 +1.5% | $163,500 |
| 2017 | $3,813 +0.8% | $163,500 |
| 2016 | $3,783 -1.2% | $163,500 +0.1% |
| 2015 | $3,828 -0.3% | $163,300 |
| 2014 | $3,838 +6% | $163,300 |
| 2012 | $3,622 | $163,300 |
| 2011 | -- | $163,300 -16.7% |
| 2010 | -- | $196,000 |
| 2009 | -- | $196,000 |
| 2005 | -- | -- |
| 2004 | -- | -- |
| 2003 | -- | -- |
| 2002 | -- | -- |
| 2001 | $1,087 | $74,100 |
Find assessor info on the county website
Monthly payment
Est. payment
Payment breakdown
Explore the cost of this home by adjusting the details. Changes won't be saved.Climate risks
Neighborhood: 03102
Nearby schools
Schools provided by the listing agent
- Elementary: Parker-Varney Elementary Sch
- Middle: Parkside Middle School
- High: Manchester West High School
- District: Manchester Sch Dst SAU #37
Source: PrimeMLS. This data may not be complete. We recommend contacting the local school district to confirm school assignments for this home.

Similar homes
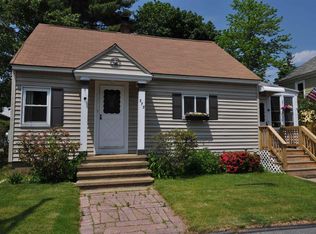
- $--3 bd1 ba1.1k sqft24 Hale St, Manchester, NH 03102Auction
 Auction.com 2
 - $425,0003 bd2 ba1.4k sqft26 College Road, Goffstown, NH 03102Active
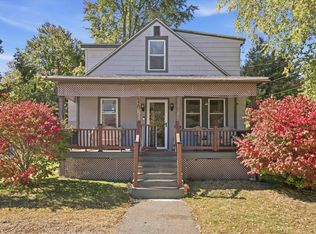 MLS ID #5113460, Tom Bolduc. PrimeMLS
 - $400,0002 bd1 ba1.3k sqft77 Coburn Street, Manchester, NH 03102Active
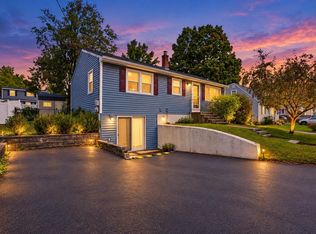 MLS ID #5112380, Tyler Costa. PrimeMLS
 - $419,9003 bd2 ba1.3k sqft100 Ramsay Street, Manchester, NH 03103Active
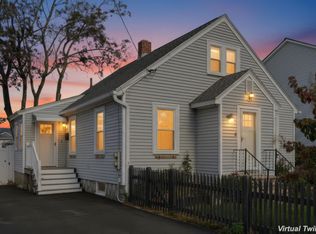 MLS ID #5113337, Katrice M Jalbert. PrimeMLS
