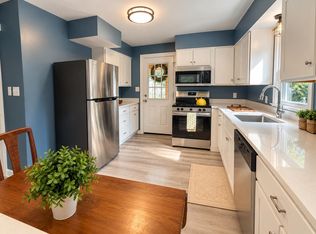
Room to spread out, inside and out. This 4-bedroom, 2-bath home in Manchester's South End offers 1,152 square feet of living space plus a partially finished basement, giving you flexibility for a home office, playroom, gym, or media space. Four bedrooms means everyone gets their own room, with space left over for guests or a work-from-home setup. Two full baths keep busy mornings running smoothly, and the partially finished lower level adds extra square footage you can finish to your own taste. The real showstopper is the large back yard. Whether you're planning summer cookouts, a garden, a play area for the kids, or space for pets to roam, there's plenty of room to make it your own. Set on a quiet residential street near Highland-Goffes Falls School, this location balances neighborhood calm with convenience to shopping, dining, and commuter routes toward downtown Manchester, Bedford, and the airport. Homes with four bedrooms and this much yard space don't come along often at this size. Schedule your showing today.
Active
Listed by: Keller Williams Realty-Metropolitan • Jonathan Farwell
$385,000
13 Devco Drive, Manchester, NH 03103
4beds
1,152sqft
Single Family Residence
Built in 1965
8,276 Square Feet Lot
$428,600 Zestimate®
$334/sqft
$-- HOA
What's special
Quiet residential streetPartially finished basement
- 4 hours
- 309
- 49
Zillow last checked:
Listing updated:
Listed by:
Jonathan Farwell,
Keller Williams Realty-Metropolitan 603-232-8282
Source: PrimeMLS,MLS#: 5113354
Facts & features
Interior
Bedrooms & bathrooms
- Bedrooms: 4
- Bathrooms: 2
- Full bathrooms: 1
- 1/2 bathrooms: 1
Heating
- Oil
Cooling
- Central Air
Appliances
- Included: Electric Range, Refrigerator
Features
- Flooring: Hardwood
- Basement: Full,Interior Stairs,Walkout,Interior Entry
Interior area
- Total structure area: 1,920
- Total interior livable area: 1,152 sqft
- Finished area above ground: 1,152
- Finished area below ground: 0
Property
Parking
- Parking features: Paved
Features
- Levels: Two
- Stories: 2
- Patio & porch: Patio
- Exterior features: Shed
Lot
- Size: 8,276 Square Feet
- Features: Level
Details
- Parcel number: MNCHM0923B000L0075
- Zoning description: RES
- Special conditions: Other
Construction
Type & style
- Home type: SingleFamily
- Architectural style: Cape
- Property subtype: Single Family Residence
Materials
- Wood Frame, Vinyl Siding
- Foundation: Concrete
- Roof: Asphalt Shingle
Condition
- New construction: No
- Year built: 1965
Utilities & green energy
- Electric: Circuit Breakers
- Sewer: Public Sewer
- Utilities for property: Other
Community & HOA
Location
- Region: Manchester
Financial & listing details
- Price per square foot: $334/sqft
- Tax assessed value: $276,300
- Annual tax amount: $5,410
- Date on market: 10/8/2026
- Exclusions: Washer, Dryer
- Road surface type: Paved
Estimated market value
$428,600
$394,000 - $459,000
$3,005/mo
Price history
| Date | Event | Price |
|---|---|---|
| 10/8/2026 | Listed for sale | $385,000+153.5%$334/sqft |
Source:  PrimeMLS #5113354 Report a problem PrimeMLS #5113354 Report a problem | ||
| 8/15/2001 | Sold | $151,900+81.9%$132/sqft |
Source: Public Record Report a problem | ||
| 7/17/1996 | Sold | $83,500$72/sqft |
Source: Public Record Report a problem | ||
Public tax history
| Year | Property taxes | Tax assessment |
|---|---|---|
| 2024 | $5,410 +3.8% | $276,300 |
| 2023 | $5,211 +3.4% | $276,300 |
| 2022 | $5,040 +3.2% | $276,300 |
| 2021 | $4,885 +6.3% | $276,300 +48.2% |
| 2020 | $4,597 +1.4% | $186,400 |
| 2019 | $4,533 +2.7% | $186,400 |
| 2018 | $4,414 +1.5% | $186,400 |
| 2017 | $4,347 +0.8% | $186,400 |
| 2016 | $4,313 +0.5% | $186,400 +1.9% |
| 2015 | $4,290 -0.3% | $183,000 |
| 2014 | $4,301 +6% | $183,000 |
| 2012 | $4,059 | $183,000 |
| 2011 | -- | $183,000 -17.1% |
| 2010 | -- | $220,800 |
| 2009 | $2,025 | $220,800 |
Find assessor info on the county website
Monthly payment
Est. payment
Payment breakdown
Explore the cost of this home by adjusting the details. Changes won't be saved.Climate risks
Neighborhood: Goffs Falls
Nearby schools
Schools provided by the listing agent
- Elementary: Highland-Goffs Falls School
- Middle: Southside Middle School
- High: Manchester Memorial High Sch
Source: PrimeMLS. This data may not be complete. We recommend contacting the local school district to confirm school assignments for this home.
Similar homes
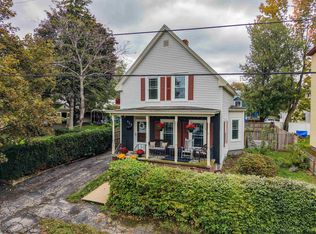
- $385,0002 bd1 ba1.1k sqft695 Calef Road, Manchester, NH 03103Active
 MLS ID #5112976, Tony LaCasse. PrimeMLS
 - $425,0003 bd2 ba1.4k sqft238 South Lincoln Street, Manchester, NH 03103Active
 MLS ID #5112602, Anthony Pung. PrimeMLS
 - $499,9003 bd2 ba1.5k sqft205 Bourne Street, Manchester, NH 03103Active
 MLS ID #5113183, Julia E Martinage. PrimeMLS
 - $400,0003 bd2 ba1.2k sqft625 Dix Street, Manchester, NH 03103Active
 MLS ID #5112190, ABODE TEAM. PrimeMLS
