Located on a quiet dead-end street with the rail trail right out front and the river directly behind, this low-maintenance ranch offers easy single-level living just minutes from downtown Manchester. The main level features an open layout connecting the living and dining spaces, including a cozy natural gas fireplace and views of the river. The kitchen offers a large pantry and access to the back deck overlooking the river and fenced yard. Down the hall are two bright bedrooms and an updated full bathroom. Downstairs, the finished walkout lower level provides substantial extra living space complete with lower-level laundry hookups and a second full bathroom with a shower. A large family room or flex space features new flooring and access to the backyard, A separate finished room currently used as a den is reached through the oversized storage/utility room with shelving completes the lower level. Outside, the property includes a paved driveway, a detached storage shed, and a flat, fenced backyard with mature landscaping. Removing some of the bushes beyond the fence would open up your river access and view. Trail access out front and river access in the back make this a quiet, convenient spot close to city conveniences.
Pending
Listed by: Coldwell Banker Realty Nashua • Constance Spencer
$419,000
650 Douglas Street Extension, Manchester, NH 03102
2beds
1,406sqft
Ranch
Built in 1960
7,405 Square Feet Lot
$-- Zestimate®
$298/sqft
$-- HOA
What's special
- 15 days
- 815
- 84
Zillow last checked:
Listing updated:
Listed by:
Constance Spencer,
Coldwell Banker Realty Nashua Cell:603-703-9506
Source: PrimeMLS,MLS#: 5112080
Facts & features
Interior
Bedrooms & bathrooms
- Bedrooms: 2
- Bathrooms: 2
- 3/4 bathrooms: 2
Heating
- Natural Gas, Forced Air, Gas Fireplace
Cooling
- Central Air
Features
- Basement: Full,Partially Finished,Walkout,Interior Entry
Interior area
- Total structure area: 1,888
- Total interior livable area: 1,406 sqft
- Finished area above ground: 944
- Finished area below ground: 462
Property
Parking
- Parking features: Paved
Features
- Levels: One
- Stories: 1
- Frontage length: Road frontage: 67
Lot
- Size: 7,405 Square Feet
- Features: City Lot, Trail/Near Trail
Details
- Parcel number: MNCHM0736B000L0002
- Zoning description: Single Family Residential
- Special conditions: Standard
Construction
Type & style
- Home type: SingleFamily
- Architectural style: Ranch
- Property subtype: Ranch
Materials
- Wood Frame
- Foundation: Poured Concrete
- Roof: Shingle
Condition
- New construction: No
- Year built: 1960
Utilities & green energy
- Electric: 100 Amp Service
- Sewer: Public Sewer
- Utilities for property: Cable, Gas On-Site
Community & HOA
Location
- Region: Manchester
Financial & listing details
- Price per square foot: $298/sqft
- Tax assessed value: $261,400
- Annual tax amount: $5,118
- Date on market: 9/29/2026
- Road surface type: Paved
Estimated market value
Not available
Estimated sales range
Not available
Not available
Price history
| Date | Event | Price |
|---|---|---|
| 10/10/2026 | Pending sale | $419,000$298/sqft |
Source:  PrimeMLS #5112080 Report a problem PrimeMLS #5112080 Report a problem | ||
| 9/30/2026 | Listed for sale | $419,000+94.9%$298/sqft |
Source: PrimeMLS #5112080 Report a problem | ||
| 7/18/2017 | Sold | $215,000-6.1%$153/sqft |
Source: PrimeMLS #4635507 Report a problem | ||
| 6/5/2017 | Pending sale | $229,000$163/sqft |
Source: EXIT Reward Realty #4635507 Report a problem | ||
| 5/22/2017 | Listed for sale | $229,000+30.2%$163/sqft |
Source: EXIT Reward Realty #4635507 Report a problem | ||
| 11/13/2012 | Sold | $175,900+0.6%$125/sqft |
Source: Public Record Report a problem | ||
| 10/2/2012 | Price change | $174,900-1.5%$124/sqft |
Source: Prudential Verani Londonderry #4155650 Report a problem | ||
| 9/25/2012 | Listed for sale | $177,500$126/sqft |
Source: Prudential Verani Londonderry #4155650 Report a problem | ||
| 8/10/2012 | Listing removed | $177,500$126/sqft |
Source: Prudential Verani Londonderry #4155650 Report a problem | ||
| 7/24/2012 | Price change | $177,500-1.3%$126/sqft |
Source: Prudential Verani Londonderry #4155650 Report a problem | ||
| 6/22/2012 | Price change | $179,900-2.7%$128/sqft |
Source: Prudential Verani Londonderry #4155650 Report a problem | ||
| 5/15/2012 | Listed for sale | $184,900+76.3%$132/sqft |
Source: Prudential Verani Londonderry #4155650 Report a problem | ||
| 11/2/2001 | Sold | $104,900$75/sqft |
Source: Public Record Report a problem | ||
Public tax history
| Year | Property taxes | Tax assessment |
|---|---|---|
| 2024 | $5,118 +3.8% | $261,400 |
| 2023 | $4,930 +3.4% | $261,400 |
| 2022 | $4,768 +3.2% | $261,400 |
| 2021 | $4,622 +9.3% | $261,400 +52.4% |
| 2020 | $4,229 +1.4% | $171,500 |
| 2019 | $4,171 +2.7% | $171,500 |
| 2018 | $4,061 +1.6% | $171,500 |
| 2017 | $3,999 +3.2% | $171,500 +2.4% |
| 2016 | $3,876 -2.3% | $167,500 -1.1% |
| 2015 | $3,968 -0.3% | $169,300 |
| 2014 | $3,979 +8.1% | $169,300 +2% |
| 2012 | $3,680 | $165,900 |
| 2011 | -- | $165,900 -17.7% |
| 2010 | -- | $201,600 |
| 2009 | $1,649 -9.2% | $201,600 |
| 2005 | $1,815 +32.1% | -- |
| 2004 | $1,374 +2.8% | -- |
| 2003 | $1,337 +7.8% | -- |
| 2002 | $1,240 -1.9% | -- |
| 2001 | $1,264 | $82,400 |
Find assessor info on the county website
Monthly payment
Est. payment
Payment breakdown
Explore the cost of this home by adjusting the details. Changes won't be saved.Climate risks
Neighborhood: Rimmon Heights
Similar homes
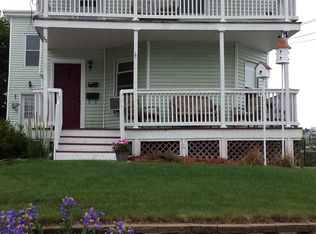
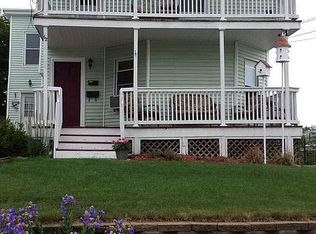
- $419,0002 bd2 ba1.1k sqft478 Front Street, Manchester, NH 03102Active
 MLS ID #5113402, Dan Curtis. PrimeMLS
 - $425,0003 bd2 ba1.4k sqft26 College Road, Goffstown, NH 03102Active
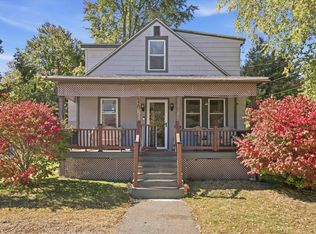 MLS ID #5113460, Tom Bolduc. PrimeMLS
 - $--3 bd1 ba1.1k sqft24 Hale St, Manchester, NH 03102Auction
 Auction.com 2
 - $409,9003 bd1 ba1.2k sqft21 Brock Street, Manchester, NH 03102Active
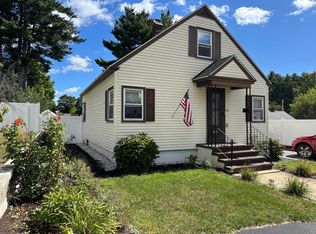 MLS ID #5110808, Laurie Des Rochers. PrimeMLS
