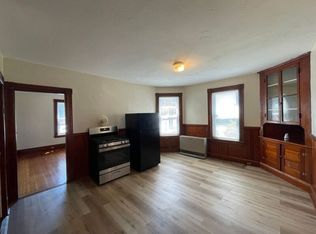
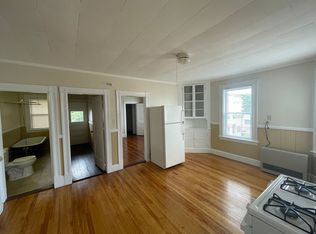
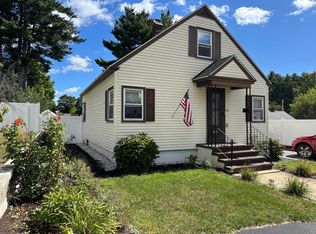
Welcome to 64 Laval Street, a beautifully updated 4-bedroom, 1-bath home, where thoughtful updates and an inviting layout come together in one of Manchester's established West Side neighborhoods. Freshly painted interiors, updated flooring, and abundant natural light create a bright, welcoming home that's ready to enjoy from day one. The flexible floor plan offers four bedrooms and one full bath, including a spacious first-floor primary bedroom that provides convenience and privacy, while three additional bedrooms upstairs offer comfortable spaces ideal for children, guests, a home office, hobby room, or flexible living to suit your needs. A standout feature of the home is its expanded kitchen design. The newly created kitchen and dining room, complete with brand-new cabinetry, serves as the home's primary gathering space, while the original galley kitchen has been transformed into a valuable secondary workspace for meal preparation, pantry storage, and everyday organization. The result is a layout that offers significantly more functionality than a traditional galley kitchen alone. Tasteful improvements throughout create a clean, modern feel without sacrificing the home's original character. Whether gathering with friends, working from home, or enjoying a quiet evening in, the rooms feel both functional and inviting. Beyond the cosmetic updates, the home has also benefited from meaningful electrical improvements, including updated kitchen wiring, dedicated 20-amp circuits for window A/C units, GFCI-protected kitchen and bathroom receptacles, new switches and outlets, and 240-volt electric baseboard units upstairs providing a convenient supplemental heating source. Outside, enjoy a spacious backyard with room to relax, entertain, garden, or play, along with a convenient amount of off-street paved parking. Nestled in the heart of Rimmon Heights, you'll enjoy the convenience of being just minutes from downtown Manchester. One of the owners is a licensed realtor.
Active
Listed by: KW Coastal and Lakes & Mountains Realty • Viktoria V Alkova
Price cut: $10K (9/19)
$399,000
64 Laval Street, Manchester, NH 03102
4beds
1,290sqft
Single Family Residence
Built in 1930
4,792 Square Feet Lot
$-- Zestimate®
$309/sqft
$-- HOA
What's special
Off-street paved parkingFreshly painted interiorsUpdated flooringExpanded kitchen designTasteful improvements throughoutNew switches and outletsAbundant natural light
- 78 days
- 728
- 56
Zillow last checked:
Listing updated:
Listed by:
Viktoria V Alkova,
KW Coastal and Lakes & Mountains Realty 603-610-8500,
Vasilisa Alkova,
KW Coastal and Lakes & Mountains Realty
Source: PrimeMLS,MLS#: 5100182
Facts & features
Interior
Bedrooms & bathrooms
- Bedrooms: 4
- Bathrooms: 1
- Full bathrooms: 1
Heating
- Oil, Electric, Hot Air, Individual, Other
Cooling
- Other
Appliances
- Included: Other, Refrigerator, Electric Stove, Electric Water Heater, Exhaust Fan
- Laundry: Laundry Hook-ups, In Basement
Features
- Dining Area, LED Lighting, Natural Light, Other, Programmable Thermostat
- Flooring: Combination, Other, Vinyl Plank
- Windows: Double Pane Windows
- Basement: Unfinished,Interior Entry
Interior area
- Total structure area: 2,169
- Total interior livable area: 1,290 sqft
- Finished area above ground: 1,290
- Finished area below ground: 0
Property
Parking
- Parking features: Paved, Driveway, On Site, On Street, Other, Parking Spaces 1 - 10
- Has uncovered spaces: Yes
Accessibility
- Accessibility features: 1st Floor Bedroom, 1st Floor Full Bathroom, Mailbox Access w/No Steps, Access to Parking, Bathroom w/Tub, Hard Surface Flooring, Paved Parking
Features
- Levels: 1.75,Multi-Level
- Stories: 1.75
- Patio & porch: Patio, Porch, Enclosed Porch, Screened Porch
- Exterior features: Garden, Other
- Frontage length: Road frontage: 50
Lot
- Size: 4,792 Square Feet
- Features: Other
Details
- Parcel number: MNCHM0187B000L0015
- Zoning description: Residential
- Special conditions: Standard
- Other equipment: Other
Construction
Type & style
- Home type: SingleFamily
- Architectural style: New Englander,Other
- Property subtype: Single Family Residence
Materials
- Other, Aluminum Siding
- Foundation: Stone
- Roof: Asphalt Shingle
Condition
- New construction: No
- Year built: 1930
Utilities & green energy
- Electric: On-Site, Other
- Sewer: Public Sewer
- Utilities for property: Cable
Community & HOA
Location
- Region: Manchester
Financial & listing details
- Price per square foot: $309/sqft
- Tax assessed value: $227,500
- Annual tax amount: $4,604
- Date on market: 7/16/2026
- Electric utility on property: Yes
Estimated market value
Not available
Estimated sales range
Not available
Not available
Price history
| Date | Event | Price |
|---|---|---|
| 9/19/2026 | Price change | $399,000-2.4%$309/sqft |
Source:  PrimeMLS #5100182 Report a problem PrimeMLS #5100182 Report a problem | ||
| 8/3/2026 | Price change | $409,000-2.4%$317/sqft |
Source: PrimeMLS #5100182 Report a problem | ||
| 7/16/2026 | Listed for sale | $419,000+458.7%$325/sqft |
Source: PrimeMLS #5100182 Report a problem | ||
| 3/19/2012 | Sold | $75,000-62.5%$58/sqft |
Source: Public Record Report a problem | ||
| 12/7/2007 | Listing removed | $199,900$155/sqft |
Source: ERA #2658768 Report a problem | ||
| 11/12/2007 | Listed for sale | $199,900$155/sqft |
Source: ERA #2658768 Report a problem | ||
Public tax history
| Year | Property taxes | Tax assessment |
|---|---|---|
| 2024 | $4,454 +3.8% | $227,500 |
| 2023 | $4,291 +3.4% | $227,500 |
| 2022 | $4,150 +3.2% | $227,500 |
| 2021 | $4,022 +8.7% | $227,500 +51.7% |
| 2020 | $3,699 +1.4% | $150,000 |
| 2019 | $3,648 +2.7% | $150,000 |
| 2018 | $3,552 +1.5% | $150,000 |
| 2017 | $3,498 +0.8% | $150,000 |
| 2016 | $3,471 -0.1% | $150,000 +1.2% |
| 2015 | $3,474 -0.3% | $148,200 |
| 2014 | $3,483 +6% | $148,200 |
| 2012 | $3,287 | $148,200 |
| 2011 | -- | $148,200 -22.9% |
| 2010 | -- | $192,100 |
| 2009 | $1,762 +13.7% | $192,100 |
| 2005 | $1,549 +9.1% | -- |
| 2004 | $1,420 +2.8% | -- |
| 2003 | $1,382 +7.8% | -- |
| 2002 | $1,282 +30.9% | -- |
| 2001 | $979 | $63,800 |
Find assessor info on the county website
Monthly payment
Est. payment
Payment breakdown
Explore the cost of this home by adjusting the details. Changes won't be saved.Climate risks
Neighborhood: Rimmon Heights
Nearby schools
Schools provided by the listing agent
- Elementary: Northwest Elementary School
- Middle: Parkside Middle School
- High: Manchester West High School
- District: Manchester Sch Dst SAU #37
Source: PrimeMLS. This data may not be complete. We recommend contacting the local school district to confirm school assignments for this home.

Similar homes
- $419,0002 bd2 ba1.4k sqft650 Douglas Street Extension, Manchester, NH 03102Active
 MLS ID #5112080, Constance Spencer. PrimeMLS
 - $399,9003 bd2 ba1.2k sqft31 Moreau Street, Goffstown, NH 03102Active
 MLS ID #5112322, Sophia Weeks. PrimeMLS
 - $--3 bd1 ba1.1k sqft24 Hale St, Manchester, NH 03102Auction
 Auction.com 2
 - $429,9003 bd1 ba1.2k sqft21 Brock Street, Manchester, NH 03102Active
 MLS ID #5110808, Laurie Des Rochers. PrimeMLS
