SHOWINGS START AT 10AM Saturday 10/3. Welcome to Amoskeag Terrace, a distinctive historic condominium community nestled in Manchester’s iconic mill yard. Set among beautifully preserved brick buildings, lush landscaping, and charming courtyard gardens, this 3-bedroom townhouse offers a rare blend of historic character, modern updates, and downtown convenience. Inside, the original hardwood floors and period trim showcase the craftsmanship and character of the home’s early days, beautifully complemented by a new kitchen featuring quartz countertops, a peninsula breakfast bar, undermount sink, and updated appliances. Updated windows, heating, plumbing, and electrical systems provide modern-day comfort and efficiency, while both bathrooms have been thoughtfully updated with sleek tile flooring, tiled tub surround in main bathroom, and updated vanities. With more than 1,500 square feet of living space, there is plenty of room to spread out, while the basement offers excellent potential for additional finished living space, whether you envision a family room, home gym, office, or recreation area, with ample storage remaining. Step outside onto the covered porch and enjoy views of the courtyard and beautifully maintained grounds. Amoskeag Terrace is a special community recognized for its preservation of Manchester’s historic architecture. Enjoy the convenience of being just minutes from downtown restaurants, entertainment, concert venues, and Delta Dental Stadium, home of the New Hampshire Fisher Cats, while coming home to a quiet, garden-like setting. The unit includes one off-street parking space and additional free parking on Hollis and Kidder Streets is available through the City of Manchester's residential permit parking program. A unique opportunity to own a piece of Manchester history with the character, space, modern updates, and location today's buyers are looking for.
Active under contract
Listed by: RE/MAX Synergy • Kate Rice • Cell: 603-714-8702
$399,900
657 Canal Street, Manchester, NH 03101
3beds
1,545sqft
Condominium, Townhouse
Built in 1913
-- sqft lot
$401,300 Zestimate®
$259/sqft
$-- HOA
What's special
- 30 days
- 1,513
- 113
Zillow last checked:
Listing updated:
Listed by:
Kate Rice,
RE/MAX Synergy Cell:603-714-8702
Source: PrimeMLS,MLS#: 5112456
Facts & features
Interior
Bedrooms & bathrooms
- Bedrooms: 3
- Bathrooms: 2
- Full bathrooms: 1
- 1/2 bathrooms: 1
Heating
- Hot Water
Cooling
- None
Appliances
- Included: Dishwasher, Microwave, Electric Range, Refrigerator
Features
- Dining Area, Natural Light, Natural Woodwork
- Flooring: Hardwood, Tile
- Basement: Unfinished,Interior Entry
Interior area
- Total structure area: 2,340
- Total interior livable area: 1,545 sqft
- Finished area above ground: 1,545
- Finished area below ground: 0
Video & virtual tour
Property
Parking
- Parking features: Shared Driveway
Features
- Levels: Two
- Stories: 2
Lot
- Features: Condo Development
Details
- Parcel number: MNCHM0157B000L0013
- Zoning description: Residential/Condo
- Special conditions: Standard
Construction
Type & style
- Home type: Townhouse
- Property subtype: Condominium, Townhouse
Materials
- Brick Exterior
- Foundation: Brick, Concrete
- Roof: Membrane
Condition
- New construction: No
- Year built: 1913
Utilities & green energy
- Electric: Circuit Breakers
- Sewer: Public Sewer
- Utilities for property: Cable Available
Community & HOA
HOA
- Amenities included: Master Insurance, Landscaping, Snow Removal
- Additional fee info: Fee: $515
Location
- Region: Manchester
Financial & listing details
- Price per square foot: $259/sqft
- Tax assessed value: $331,700
- Annual tax amount: $6,714
- Date on market: 10/1/2026
Estimated market value
$401,300
$381,000 - $421,000
$2,798/mo
Price history
| Date | Event | Price |
|---|---|---|
| 10/3/2026 | Listed for sale | $399,900+27%$259/sqft |
Source:  PrimeMLS #5112456 Report a problem | ||
| 3/23/2021 | Sold | $315,000+1.6%$204/sqft |
Source: PrimeMLS #4846757 Report a problem | ||
| 2/11/2021 | Contingent | $309,900$201/sqft |
Source: PrimeMLS #4846757 Report a problem | ||
| 2/9/2021 | Listed for sale | $309,900$201/sqft |
Source: PrimeMLS #4846757 Report a problem | ||
| 4/13/2014 | Listing removed | $1,350$1/sqft |
Source: NH Core Properties, LLC Report a problem | ||
| 3/13/2014 | Listed for rent | $1,350$1/sqft |
Source: NH Core Properties, LLC Report a problem | ||
Public tax history
| Year | Property taxes | Tax assessment |
|---|---|---|
| 2024 | $6,495 +3.8% | $331,700 |
| 2023 | $6,256 +3.4% | $331,700 |
| 2022 | $6,050 +3.2% | $331,700 |
| 2021 | $5,864 +8.6% | $331,700 +51.5% |
| 2020 | $5,398 +1.4% | $218,900 |
| 2019 | $5,324 +2.7% | $218,900 |
| 2018 | $5,184 +1.5% | $218,900 |
| 2017 | $5,105 +0.8% | $218,900 |
| 2016 | $5,065 -9.7% | $218,900 -8.6% |
| 2015 | $5,612 -0.2% | $239,400 |
| 2014 | $5,626 +6% | $239,400 |
| 2012 | $5,310 | $239,400 |
Find assessor info on the county website
Monthly payment
Est. payment
Payment breakdown
Explore the cost of this home by adjusting the details. Changes won't be saved.Climate risks
Neighborhood: North of Bridge
Nearby schools
Schools provided by the listing agent
- District: Manchester Sch Dst SAU #37
Source: PrimeMLS. This data may not be complete. We recommend contacting the local school district to confirm school assignments for this home.


Similar homes
- $359,0002 bd2 ba1.3k sqftHeritage Green, Manchester, NH 03101Active
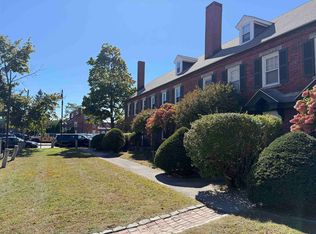 MLS ID #5111621, Kevin D LeBlond. PrimeMLS
- $378,7774 bd2 ba1.9k sqft52 Oakland Avenue, Manchester, NH 03109Active
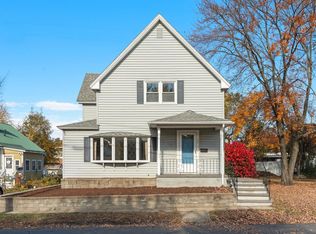 MLS ID #5116071, Jay LeClerc. PrimeMLS
- $399,9003 bd2 ba1.6k sqft15 Springview Avenue, Manchester, NH 03103Active
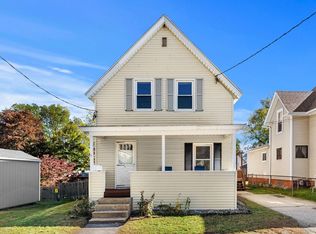 MLS ID #5114731, Sandra C Spicer. PrimeMLS
- $369,9003 bd1 ba1.2k sqft435 Varney Street, Manchester, NH 03102Active
 MLS ID #5115752, Suzanne Damon. PrimeMLS
