Welcome to 663 Amory Street in Manchester, NH, part of the Rimmon Heights community, a highly sought-after area on the west side of Manchester! Just minutes from Mast Road, Elm Street, Rt. 293, and all Manchester has to offer. This charming 1921 bungalow offers four bedrooms, one full bathroom, and a wealth of recent improvements, Combining classic character and old New England charm with thoughtful updates, this inviting home features a NEW ROOF in 2024, The FURNACE, WATER HEATER, and CENTRAL AIR conditioning are only six years old. A recently updated kitchen and dining room with $10,000 in improvements, Including floors & cabinets. Freshly painted walls throughout the whole house, along with select ceilings, the entire basement, including walls and floors, and all exterior porches. Bonus - The basement is actually Dry. Extra Bonus - The yard has Fruit Trees, Flowers, Plants, etc... A gardeners Dream, With 1,696 square feet of above-grade living space and tons of storage throughout, this home offers plenty of room and functionality. EVERY IMPORTANT UPDATE IS COMPLETE, making this a wonderful opportunity to own a character-filled home with several important updates already in place.
Coming soon 10/17
Listed by: BHHS Verani Salem • Brian Morse
$399,900
663 Amory Street, Manchester, NH 03102
4beds
1,696sqft
Single Family Residence
Built in 1921
4,792 Square Feet Lot
$-- Zestimate®
$236/sqft
$-- HOA
What's special
- 1 day
- 119
- 5
Zillow last checked:
Listing updated:
Listed by:
Brian Morse,
BHHS Verani Salem Phone:603-486-2694
Source: PrimeMLS,MLS#: 5113836
Facts & features
Interior
Bedrooms & bathrooms
- Bedrooms: 4
- Bathrooms: 1
- Full bathrooms: 1
Heating
- Natural Gas, Pellet Stove, Forced Air
Cooling
- Central Air
Appliances
- Included: Refrigerator, Gas Stove, Electric Water Heater
- Laundry: In Basement
Features
- Dining Area, Living/Dining, Natural Woodwork, Indoor Storage
- Flooring: Carpet, Ceramic Tile, Hardwood, Laminate
- Basement: Concrete,Interior Stairs,Interior Access,Interior Entry
Interior area
- Total structure area: 2,760
- Total interior livable area: 1,696 sqft
- Finished area above ground: 1,696
- Finished area below ground: 0
Property
Parking
- Parking features: Paved
Features
- Levels: One and One Half
- Stories: 1.5
- Patio & porch: Patio, Enclosed Porch, Screened Porch
- Exterior features: Storage
- Frontage length: Road frontage: 150
Lot
- Size: 4,792 Square Feet
- Features: City Lot, Corner Lot, Curbing, Level, Sidewalks, Street Lights, Walking Trails, In Town, Near Country Club, Near Golf Course, Near Paths, Near Shopping, Neighborhood, Near Public Transit, Near Hospital, Near School(s)
Details
- Parcel number: MNCHM0194B000L0015
- Zoning description: Residential
- Special conditions: Standard
Construction
Type & style
- Home type: SingleFamily
- Architectural style: Bungalow
- Property subtype: Single Family Residence
Materials
- Vinyl Siding
- Foundation: Concrete
- Roof: Architectural Shingle
Condition
- New construction: No
- Year built: 1921
Utilities & green energy
- Electric: Circuit Breakers
- Sewer: Public Sewer
- Utilities for property: Gas On-Site
Community & HOA
Location
- Region: Manchester
Financial & listing details
- Price per square foot: $236/sqft
- Tax assessed value: $269,200
- Annual tax amount: $5,448
- Date on market: 10/10/2026
- Road surface type: Paved
Estimated market value
Not available
Estimated sales range
Not available
Not available
Price history
| Date | Event | Price |
|---|---|---|
| 10/2/2026 | Listing removed | $399,000$235/sqft |
Source:  PrimeMLS #5111009 Report a problem PrimeMLS #5111009 Report a problem | ||
| 9/22/2026 | Listed for sale | $399,000+99.5%$235/sqft |
Source: PrimeMLS #5111009 Report a problem | ||
| 10/26/2006 | Sold | $200,000+105.1%$118/sqft |
Source: Public Record Report a problem | ||
| 10/29/1999 | Sold | $97,500$57/sqft |
Source: Public Record Report a problem | ||
Public tax history
| Year | Property taxes | Tax assessment |
|---|---|---|
| 2024 | $5,271 +3.8% | $269,200 |
| 2023 | $5,077 +3.4% | $269,200 |
| 2022 | $4,910 +3.2% | $269,200 |
| 2021 | $4,759 +12.9% | $269,200 +57.5% |
| 2020 | $4,214 +1.4% | $170,900 |
| 2019 | $4,156 +2.7% | $170,900 |
| 2018 | $4,047 +1.6% | $170,900 |
| 2017 | $3,985 +0.8% | $170,900 |
| 2016 | $3,955 +1.5% | $170,900 +2.8% |
| 2015 | $3,896 -0.3% | $166,200 |
| 2014 | $3,906 +6% | $166,200 |
| 2012 | $3,686 | $166,200 |
| 2011 | -- | $166,200 -21.7% |
| 2010 | -- | $212,300 |
| 2009 | $1,947 +31.8% | $212,300 |
| 2005 | $1,477 +9.1% | -- |
| 2004 | $1,354 +2.8% | -- |
| 2003 | $1,317 +7.8% | -- |
| 2002 | $1,222 -6.5% | -- |
| 2001 | $1,307 | $85,200 |
Find assessor info on the county website
Monthly payment
Est. payment
Payment breakdown
Explore the cost of this home by adjusting the details. Changes won't be saved.Climate risks
Neighborhood: Rimmon Heights
Nearby schools
Schools provided by the listing agent
- Elementary: Northwest Elementary School
- Middle: Parkside Middle School
- High: Manchester West High School
- District: Manchester School District
Source: PrimeMLS. This data may not be complete. We recommend contacting the local school district to confirm school assignments for this home.
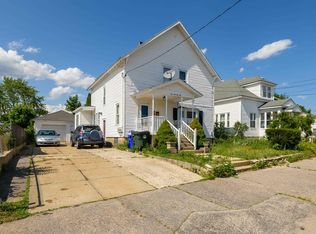

Similar homes
- $425,0003 bd2 ba1.4k sqft26 College Road, Goffstown, NH 03102Active
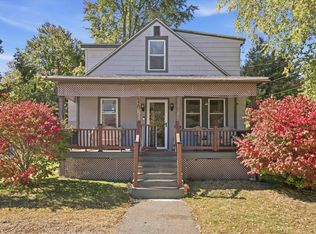 MLS ID #5113460, Tom Bolduc. PrimeMLS
 - $399,0004 bd1 ba1.2k sqft64 Laval Street, Manchester, NH 03102Active
 MLS ID #5100182, Viktoria V Alkova. PrimeMLS
 - $419,0002 bd2 ba1.1k sqft478 Front Street, Manchester, NH 03102Active
 MLS ID #5113402, Dan Curtis. PrimeMLS
 - $399,9003 bd1 ba1.2k sqft293 Candia Road, Manchester, NH 03109Active
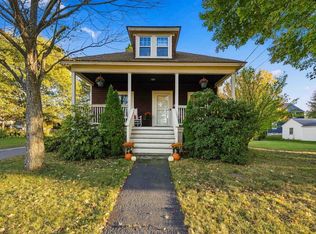 MLS ID #5113575, Shannon A Sloane. PrimeMLS
