Skip main navigation
Off market
  • $477,800

    671 Amory St, Manchester, NH 03102

    4beds
    0baths
    1,780sqft
    MultiFamily
    Built in 1921
    -- sqft lot
    $477,800 Zestimate®
    $268/sqft
    $2,478 Estimated rent

    Home value

    $477,800

    $449,000 - $506,000

    $2,478/mo

    Zestimate® history
    Loading
    Loading...

    Owner options

    List your home for rent

    $2,478/mo

    Rent Zestimate®

    Find your next renter with Zillow Rental Manager. Plus, with online applications, you can quickly screen prospective tenants – for free.

    Learn more

    $2,478/mo

    Rent Zestimate®

    Refinance and save

    $2,621/mo

    Est. payment

    Refinancing to a lower rate could help reduce your monthly payments and save thousands over the life of the loan.

    See today's rates

    $2,621/mo

    Est. payment

    Explore your selling options

    Work with a Zillow partner agent

    Leverage their expertise and Zillow's premium Showcase listings to get your home seen by more buyers.

    Get started

    List with your own agent

    Get your home in front of millions of buyers by listing it on Zillow.

    Learn how to do it

    Sell it yourself

    Take full control of how buyers see your home on Zillow by listing For Sale by Owner (FSBO).

    List your home

    What's special

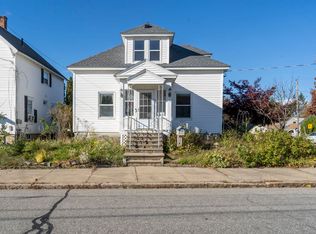
    Amazing opportunity to own this low maintenance two family! Great location close to shopping, highways, schools & city amenities. Each unit is sporting 2 beds/1bath, all separate utilities, city water & sewer, & heating systems that run off clean efficient Nat. Gas! 1st floor owner occupied unit displays an open layout with a surprising amount of natural light, a spacious master bedroom, recessed lighting on dimmer switches, new finishes & stainless steel appliances. 2nd floor unit shows off a cozier functional layout with 2 private entrance/exits which is currently rented at $1200/month. An always understated convenience bonus- both units have their very own washer/dryer hookups. Reap the benefits of having potential to finish off even more space in the basement. Ideal for a Rec. room, man-cave, or family room. Making your way outside the property takes full advantage of the city lots space showcasing ample off street parking, a detached garage with storage space, and even a fenced in backyard. This could be a great option for savvy buyers looking to have most of their mortgage paid, or even investors looking to expand their multi-family portfolio. Easily build some quick sweat equity through some well-intentioned updates, cosmetic touch up work & adding finished SF below grade. This property is not one to miss out on. COC good until Sept 2022. Showings start Friday July 9th

    This property is off market, which means it's not currently listed for sale or rent on Zillow. This may be different from what's available on other websites or public sources.
    Facts & features

    Interior

    Bedrooms & bathrooms
    • Bedrooms: 4
    • Bathrooms: 0
    Heating
    • Baseboard, Gas
    Cooling
    • Other
    Appliances
    • Included: Dishwasher, Dryer, Refrigerator, Washer
    Features
    • Flooring: Tile, Carpet, Concrete, Hardwood
    Interior area
    • Total interior livable area: 1,780 sqft

    Property

    Parking
    • Parking features: Garage - Detached
    Features
    • Exterior features: Vinyl
    Lot
    • Size: 5,227 sqft
    Details
    • Parcel number: MNCHM0194B000L0014

    Construction

    Type & style
    • Home type: MultiFamily
    Materials
    • Roof: Asphalt
    Condition
    • Year built: 1921

    Utilities & green energy

    • Electric: Circuit Breaker(s)
    • Sewer: Public

    Community & neighborhood

    Location
    • Region: Manchester

    Other

    Other facts
    • Construction: Wood Frame
    • Electric: Circuit Breaker(s)
    • Lot Description: City Lot
    • Roads: Public
    • Sewer: Public
    • Water: Public
    • Road Frontage: TBD
    • Total Stories: 2
    • Construction Status: Existing
    • Features - Exterior: Fence - Full, Window Screens
    • Income Data Source: Owner Records
    • Unit 2 Rental Agremnt: Yes
    • Unit 2 Rental Amt Freq: Monthly
    • Heating: Hot Water, Wall Units
    • SqFt-Apx Fin AG Source: Municipal
    • Garage: Yes
    • Trash: Curbside, Recycle
    • Foundation: Granite
    • Parking: Parking Spaces 5, Driveway
    • Driveway: Concrete
    • Zillow Group: Yes
    • SqFt-Apx Unfn BG Source: Other
    • Style: Multi-Family
    • SqFt-Apx Fin BG Source: Other
    • Unit 1 Info: CO Detector, Laundry Hookup, Smoke Detector, Water Heater
    • Unit 2 Info: Range - Electric, CO Detector, Smoke Detector
    • Unit 2 Tenant Pays: Electric, Heat, Hot Water
    • Unit 2 Status: Leased
    • Unit 2 Lease Term: Month to Month

    Price history

    DateEventPrice
    8/13/2021Listing removed--
    Source: RE/MAX International Report a problem
    7/7/2021Listed for sale$319,900+45.4%$180/sqft
    Source: RE/MAX International #4870885 Report a problem
    10/20/2017Sold$220,000+4.8%$124/sqft
    Source: PrimeMLS #4654950 Report a problem
    8/24/2017Pending sale$210,000$118/sqft
    Source: Central Realty #4654950 Report a problem
    8/22/2017Listed for sale$210,000+55.6%$118/sqft
    Source: Central Realty #4654950 Report a problem
    9/14/2011Listing removed$135,000-5.3%$76/sqft
    Source: RE/MAX Omega Realty Group #4031148 Report a problem
    6/2/2011Sold$142,600+5.6%$80/sqft
    Source: Public Record Report a problem
    12/8/2010Price change$135,000-9.9%$76/sqft
    Source: RE/MAX Omega Group #4039412 Report a problem
    10/29/2010Price change$149,900+19.9%$84/sqft
    Source: RE/MAX Omega Group #4031148 Report a problem
    8/1/2010Price change$125,000-26.4%$70/sqft
    Source: Better Homes and Gardens Real Estate The Masiello Group #4006377 Report a problem
    6/19/2010Listed for sale$169,900$95/sqft
    Source: Better Homes and Gardens Real Estate The Masiello Group #4006377 Report a problem

    Public tax history

    YearProperty taxesTax assessment
    2024$5,684 +3.8%$290,300
    2023$5,475 +3.4%$290,300
    2022$5,295 +3.2%$290,300
    2021$5,133 +17.5%$290,300 +63.9%
    2020$4,367 +1.4%$177,100
    2019$4,307 +2.7%$177,100
    2018$4,194 +2.8%$177,100 +1.2%
    2017$4,081 +0.8%$175,000
    2016$4,050 +8.2%$175,000 +9.6%
    2015$3,743 -0.3%$159,700
    2014$3,753 +6%$159,700
    2012$3,542 $159,700
    2011-- $159,700
    2005$1,580 +9.1%--
    2004$1,448 +2.8%--
    2003$1,409 +7.8%--
    2002$1,307 +3.9%--
    2001$1,258 $82,000

    Find assessor info on the county website

    Neighborhood: Rimmon Heights

    Nearby schools

    GreatSchools rating
    Schools provided by the listing agent
    • Elementary: Northwest Elementary School
    • Middle: Parkside Middle School
    • High: Manchester West High School
    • District: Manchester Sch Dst SAU #37

    Source: The MLS. This data may not be complete. We recommend contacting the local school district to confirm school assignments for this home.

    Get pre-qualified for a loan
    At Zillow Home Loans, we can pre-qualify you in as little as 5 minutes with no impact to your credit score.

    An equal housing lender. NMLS #10287.

    Sell for more on Zillow
    Get a Zillow Showcase℠ listing at no additional cost and you could sell for .
    $477,800
    2% more
    +$9,556
    With Zillow Showcase(estimated)
    $487,356