Welcome to this lovingly maintained home that is truly move in ready! Set in a desirable Goffstown location, this charming property has been thoughtfully updated and cared for over the years, offering the perfect combination of character, comfort, and peace of mind. You’ll appreciate the extensive list of improvements, including hardwood flooring and updated millwork, a remodeled kitchen featuring maple cabinetry, island, recessed and pendant lighting, upgraded 200-amp electrical service, remodeled bathroom, updated interior doors, newer bulkhead, and a replaced septic system and leach field with a 1,250-gallon tank. The home also features a finished basement bedroom with an egress window, providing flexible living space. Energy efficiency and comfort were also a priority, with mini-split heat pumps, replacement basement windows, gutters with a LeafFilter system, and insulation improvements to the attic, walls, and basement. Additional improvements include upgraded 3/4” PEX water lines, new exterior spigots, two sheds for excellent storage, a sump pump, and updated porches and stairs with new pillars. The kitchen is equipped with stainless steel appliances replaced in 2020, with a newer washer and dryer added in 2021 and water heater replaced in 2022. Even the finishing touches have been thoughtfully maintained, including self-closing hinges installed in 2025. Hardwired smoke detectors and exterior electrical outlets add additional convenience and peace of mind. This is a home that has clearly been loved and cared for. It is impeccably clean, comfortable, charming, and ready for its next owner. Whether you’re looking for your first home, downsizing, or simply want a property where so many of the major updates have already been taken care of, this one is a must-see. Don’t miss your opportunity to make 5 Meadow Lane your new home and be settled in time for the holidays!
Closed
Listed by: Century 21 North East • Cheryl Ann Mahoney • 800-844-7653
Bought with: Jason Mitchell Group
$415,000
5 Meadow Lane, Goffstown, NH 03045
3beds
1,114sqft
Ranch
Built in 1971
0.39 Acres Lot
$388,700 Zestimate®
$373/sqft
$2,782 Estimated rent
Home value
$388,700
$369,000 - $408,000
$2,782/mo
Zestimate® history
Owner options
List your home for rent
$2,782/mo
Rent Zestimate®
Find your next renter with Zillow Rental Manager. Plus, with online applications, you can quickly screen prospective tenants – for free.
$2,782/mo
Rent Zestimate®
Refinance and save
$2,950/mo
Est. payment
Refinancing to a lower rate could help reduce your monthly payments and save thousands over the life of the loan.
$2,950/mo
Est. payment
Explore your selling options
Work with a Zillow partner agent
Leverage their expertise and Zillow's premium Showcase listings to get your home seen by more buyers.
Get startedList with your own agent
Get your home in front of millions of buyers by listing it on Zillow.
Learn how to do itSell it yourself
Take full control of how buyers see your home on Zillow by listing For Sale by Owner (FSBO).
List your homeWhat's special
Remodeled kitchenHardwood flooringReplacement basement windowsUpdated millworkMini-split heat pumpsUpdated interior doorsHardwired smoke detectors
Zillow last checked:
Listing updated:
Listed by:
Cheryl Ann Mahoney,
Century 21 North East 800-844-7653
Bought with:
Shelly Szmyt
Jason Mitchell Group
Source: PrimeMLS,MLS#: 5113142
Facts & features
Interior
Bedrooms & bathrooms
- Bedrooms: 3
- Bathrooms: 1
- Full bathrooms: 1
Heating
- Electric, Heat Pump, Zoned, Wall Units, Mini Split
Cooling
- Mini Split
Appliances
- Included: Dishwasher, Dryer, Microwave, Electric Range, Refrigerator, Washer
- Laundry: Laundry Hook-ups
Features
- Ceiling Fan(s), Kitchen Island, Kitchen/Dining, Kitchen/Living, Natural Light, Walk-In Closet(s)
- Flooring: Hardwood, Laminate, Tile
- Windows: Blinds, Drapes, Window Treatments
- Basement: Bulkhead,Full,Partially Finished,Sump Pump,Basement Stairs,Walk-Out Access
- Attic: Attic with Hatch/Scuttle
Interior area
- Total structure area: 1,920
- Total interior livable area: 1,114 sqft
- Finished area above ground: 960
- Finished area below ground: 154
Property
Parking
- Parking features: Paved
Features
- Levels: One
- Stories: 1
- Exterior features: Deck
- Frontage length: Road frontage: 65
Lot
- Size: 0.39 Acres
- Features: Trail/Near Trail, Near Shopping, Neighborhood, Near School(s)
Details
- Parcel number: GOFFM23B10L
- Zoning description: Res
- Special conditions: Standard
Construction
Type & style
- Home type: SingleFamily
- Architectural style: Ranch
- Property subtype: Ranch
Materials
- Wood Frame, Vinyl Siding
- Foundation: Concrete
- Roof: Asphalt Shingle
Condition
- New construction: No
- Year built: 1971
Utilities & green energy
- Electric: 200+ Amp Service, Circuit Breakers
- Sewer: Private Sewer
- Utilities for property: Cable Available, Fiber Optic Internt Avail
Community & HOA
Community
- Security: HW/Batt Smoke Detector
Location
- Region: Goffstown
Financial & listing details
- Price per square foot: $373/sqft
- Tax assessed value: $290,600
- Annual tax amount: $6,067
- Date on market: 10/7/2026
- Cumulative days on market: 6 days
- Listing agreement: Exclusive Agency
- Road surface type: Paved
Price history
| Date | Event | Price |
|---|---|---|
| 11/17/2026 | Sold | $415,000+10.7%$373/sqft |
Source:  PrimeMLS #5113142 Report a problem | ||
| 10/7/2026 | Listed for sale | $375,000+134.4%$337/sqft |
Source: PrimeMLS #5113142 Report a problem | ||
| 6/11/2008 | Sold | $160,000$144/sqft |
Source: Public Record Report a problem | ||
Public tax history
| Year | Property taxes | Tax assessment |
|---|---|---|
| 2024 | $5,940 +8.4% | $290,600 |
| 2023 | $5,481 +9.5% | $290,600 +52.8% |
| 2022 | $5,004 +6% | $190,200 |
| 2021 | $4,721 | $190,200 |
| 2020 | $4,721 +1.8% | $190,200 +0.8% |
| 2019 | $4,636 +32.2% | $188,600 |
| 2018 | $3,508 -19.9% | $188,600 +18.1% |
| 2017 | $4,379 +3.7% | $159,700 |
| 2016 | $4,221 +1.5% | $159,700 +8.1% |
| 2015 | $4,159 +4.3% | $147,700 |
| 2014 | $3,988 +12.1% | $147,700 +0.3% |
| 2011 | $3,558 | $147,200 |
Find assessor info on the county website
Neighborhood: 03045
Nearby homes
- $385,0003 bd1 ba988 sqft416 Mast Rd, Goffstown, NH 03045Sold
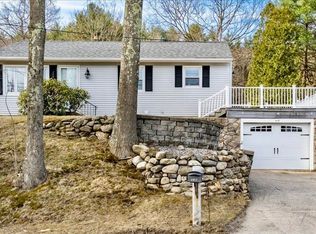
- $361,1002 bd1 ba832 sqft11 Meadow Ln, Goffstown, NH 03045Off Market
- $513,9003 bd2 ba1.5k sqft415 Mast Rd, Goffstown, NH 03045Off Market
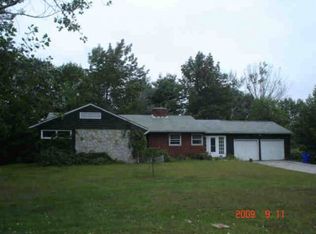
- $458,1003 bd2 ba1.8k sqft15 Meadow Ln, Goffstown, NH 03045Off Market
- $505,4002 bd2 ba2.3k sqft19 Meadow Ln, Goffstown, NH 03045Off Market
- $485,0003 bd2 ba1.7k sqft20 Meadow Ln, Goffstown, NH 03045Sold
- $544,2004 bd3 ba1.5k sqft8 Olive Dr, Goffstown, NH 03045Off Market
- $486,5003 bd1 ba2.2k sqft17 Danis Park Rd, Goffstown, NH 03045Off Market
Nearby schools
GreatSchools rating
- 3/10Bartlett Elementary SchoolGrades: 1-4Distance: 1.5 mi
- 6/10Mountain View Middle SchoolGrades: 5-8Distance: 1.9 mi
- 7/10Goffstown High SchoolGrades: 9-12Distance: 2.7 mi
Schools provided by the listing agent
- Elementary: Glen Lake School
- Middle: Mountain View Middle School
- High: Goffstown High School
- District: Goffstown Sch Dsct SAU #19
Source: PrimeMLS. This data may not be complete. We recommend contacting the local school district to confirm school assignments for this home.
Get a cash offer in 3 minutes
Find out how much your home could sell for in as little as 3 minutes with a no-obligation cash offer.
Estimated market value
$388,700
Get a cash offer in 3 minutes
Find out how much your home could sell for in as little as 3 minutes with a no-obligation cash offer.
Estimated market value
$388,700
- New Hampshire
- Hillsborough County
- Goffstown
- 03045
- 5 Meadow Lane
