Skip main navigation
Closed
  • Listed by: Keller Williams Realty-Metropolitan • Kevin Wesson • 603-232-8282
    Bought with: Century 21 Lifestyles
    Zestimate®
    $485,000

    20 Meadow Lane, Goffstown, NH 03045

    3beds
    1,792sqft
    Ranch
    Built in 1955
    0.85 Acres Lot
    $485,000 Zestimate®
    $271/sqft
    $3,421 Estimated rent

    Home value

    $485,000

    $456,000 - $519,000

    $3,421/mo

    Zestimate® history
    Loading
    Loading...

    Owner options

    List your home for rent

    $3,421/mo

    Rent Zestimate®

    Find your next renter with Zillow Rental Manager. Plus, with online applications, you can quickly screen prospective tenants – for free.

    Learn more

    $3,421/mo

    Rent Zestimate®

    Refinance and save

    $3,447/mo

    Est. payment

    Refinancing to a lower rate could help reduce your monthly payments and save thousands over the life of the loan.

    See today's rates

    $3,447/mo

    Est. payment

    Explore your selling options

    Work with a Zillow partner agent

    Leverage their expertise and Zillow's premium Showcase listings to get your home seen by more buyers.

    Get started

    List with your own agent

    Get your home in front of millions of buyers by listing it on Zillow.

    Learn how to do it

    Sell it yourself

    Take full control of how buyers see your home on Zillow by listing For Sale by Owner (FSBO).

    List your home

    What's special

    Four rooms feature closetsTwo-compartment dishwasherQuiet dead-end streetDurable metal roofsMultizone heatingAmple cabinet spacePantry with two closets
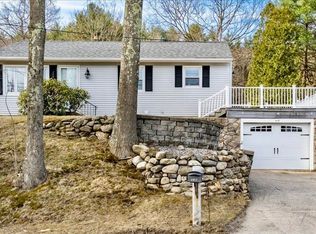
    Well-Cared-For Expanded Ranch on a Desirable Dead-End Street. Great location, great condition, and plenty of space! This well-cared-for expanded ranch sits on a quiet dead-end street and features two additions, offering a versatile layout with 3+ bedrooms and 2 bathrooms. Four rooms feature closets, providing flexibility for bedrooms, offices, or other living spaces. The kitchen features stainless steel appliances, a two-compartment dishwasher, ample cabinet space, and a pantry with two closets. A kitchen island provides a convenient separation between the kitchen and dining area while adding valuable workspace. Enjoy year-round comfort with multizone heating, a mini-split in the Primary Bedroom, a propane fireplace in the living room, and a wood-burning fireplace in the finished basement area. The home also features durable metal roofs. Outdoor and garage space are exceptional. The property includes a 24' x 26' detached gambrel-style garage with storage above, plus a 25' x 23' garage underneath the home. A large enclosed porch opens to an expansive adjoining patio, creating an ideal area for relaxing or entertaining. A charming gazebo-style hand-water pump is located near the detached garage. Conveniently located just minutes from Pinardville, with easy access to grocery shopping, restaurants, and everyday amenities. Commuters will appreciate the quick access to Route 114 and the Everett Turnpike. Don't miss the opportunity to see all this property has to offer!

    Zillow last checked:

    Listing updated:

    Listed by:

    Kevin Wesson,

    Keller Williams Realty-Metropolitan 603-232-8282

    Bought with:

    Patricia Cecenas

    Century 21 Lifestyles

    Source: PrimeMLS,MLS#: 5106054MLS Logo

    Facts & features

    Interior

    Bedrooms & bathrooms
    • Bedrooms: 3
    • Bathrooms: 2
    • 3/4 bathrooms: 2
    Heating
    • Oil, Baseboard, Zoned, Mini Split, Gas Fireplace
    Cooling
    • Mini Split
    Appliances
    • Included: Dishwasher, Dryer, Microwave, Electric Range, Refrigerator
    • Laundry: In Basement
    Features
    • Dining Area, Kitchen Island
    • Flooring: Carpet, Vinyl, Wood, Vinyl Plank
    • Windows: Blinds, Window Treatments
    • Basement: Concrete Floor,Full,Partially Finished,Sump Pump,Interior Access,Exterior Entry,Basement Stairs,Walk-Out Access
    • Number of fireplaces: 2
    • Fireplace features: Gas, Wood Burning, 2 Fireplaces
    Interior area
    • Total structure area: 3,004
    • Total interior livable area: 1,792 sqft
    • Finished area above ground: 1,572
    • Finished area below ground: 220

    Property

    Parking
    • Total spaces: 4
    • Parking features: Paved, Auto Open, Storage Above, Garage, Parking Spaces 5 - 10, Attached, Detached
    • Garage spaces: 4
    Features
    • Levels: One
    • Stories: 1
    • Patio & porch: Patio, Enclosed Porch
    Lot
    • Size: 0.85 Acres
    • Features: Country Setting, Landscaped, Sloped, Wooded
    Details
    • Parcel number: GOFFM20B14L
    • Zoning description: Residential
    • Special conditions: Standard

    Construction

    Type & style
    • Home type: SingleFamily
    • Architectural style: Ranch
    • Property subtype: Ranch
    Materials
    • Wood Frame, Vinyl Siding
    • Foundation: Block, Concrete
    • Roof: Metal
    Condition
    • New construction: No
    • Year built: 1955

    Utilities & green energy

    • Electric: 200+ Amp Service, Circuit Breakers
    • Sewer: Private Sewer
    • Utilities for property: Cable

    Community & HOA

    Location
    • Region: Goffstown

    Financial & listing details

    • Price per square foot: $271/sqft
    • Tax assessed value: $431,400
    • Annual tax amount: $9,008
    • Date on market: 8/21/2026
    • Road surface type: Paved

    Price history

    DateEventPrice
    10/23/2026Sold$485,000$271/sqft
    Source: PrimeMLS #5106054 Report a problem
    10/17/2026Pending sale$485,000$271/sqft
    Source: PrimeMLS #5106054 Report a problem
    9/28/2026Price change$485,000-11.7%$271/sqft
    Source: PrimeMLS #5106054 Report a problem
    8/28/2026Price change$549,000-4.5%$306/sqft
    Source: PrimeMLS #5106054 Report a problem
    8/25/2026Listed for sale$575,000+525%$321/sqft
    Source: PrimeMLS #5106054 Report a problem
    10/10/1996Sold$92,000$51/sqft
    Source: Public Record Report a problem

    Public tax history

    YearProperty taxesTax assessment
    2024$8,818 +8.4%$431,400
    2023$8,136 +6.2%$431,400 +48.1%
    2022$7,664 +6%$291,300
    2021$7,230 $291,300
    2020$7,230 +3.1%$291,300 +2.1%
    2019$7,013 +32.1%$285,300
    2018$5,307 -19.5%$285,300 +18.7%
    2017$6,592 +3.7%$240,400
    2016$6,354 +0.9%$240,400 +7.5%
    2015$6,299 +4.3%$223,700
    2014$6,040 +10.1%$223,700 -1.5%
    2011$5,487 $227,000
    Find assessor info on the county website

    Neighborhood: 03045

    Nearby schools

    GreatSchools rating
    Schools provided by the listing agent
    • Elementary: Maple Avenue Elementary School
    • Middle: Mountain View Middle School
    • High: Goffstown High School
    • District: Goffstown Sch Dsct SAU #19

    Source: PrimeMLS. This data may not be complete. We recommend contacting the local school district to confirm school assignments for this home.

    Get a cash offer in 3 minutes
    Find out how much your home could sell for in as little as 3 minutes with a no-obligation cash offer.
    Estimated market value

    $485,000

    Get a cash offer in 3 minutes
    Find out how much your home could sell for in as little as 3 minutes with a no-obligation cash offer.
    Estimated market value

    $485,000