A quiet neighborhood feel with everyday convenience close by! Welcome to 77 Coburn Street, a two-bedroom ranch tucked into a walkable Manchester neighborhood with convenient access to Bedford, shopping, grocery stores, restaurants and major highways. Whether heading out for a neighborhood stroll, running errands or commuting, this location makes it easy to stay connected while enjoying a residential setting. Inside, a bright living room leads to a kitchen with white cabinetry and an adjoining dining area, with two bedrooms and a full bath completing the main level. The partially finished lower level adds flexible space for a home office, hobbies or an additional living area, along with unfinished space for laundry and storage. Outside, the fenced-in backyard offers room to garden, play or unwind, while the deck and patio provide inviting spots for morning coffee and outdoor dining. A storage shed and paved off-street parking add everyday practicality. Updates include an upgraded electrical panel and a new stainless steel double-walled oil tank, with public water and sewer adding to the convenience. Comfortable living, usable outdoor space and a location that keeps daily essentials within easy reach!
Active
Listed by: Keller Williams Realty-Metropolitan • Tyler Costa
$400,000
77 Coburn Street, Manchester, NH 03102
2beds
1,304sqft
Ranch
Built in 1969
4,792 Square Feet Lot
$395,700 Zestimate®
$307/sqft
$-- HOA
What's special
- 12 days
- 1,056
- 84
Zillow last checked:
Listing updated:
Listed by:
Tyler Costa,
Keller Williams Realty-Metropolitan 603-232-8282
Source: PrimeMLS,MLS#: 5112380
Facts & features
Interior
Bedrooms & bathrooms
- Bedrooms: 2
- Bathrooms: 1
- Full bathrooms: 1
Heating
- Oil, Baseboard, Hot Water, Boiler
Cooling
- None
Appliances
- Included: Dishwasher, Dryer, Range Hood, Refrigerator, Electric Stove, Oil Water Heater
- Laundry: In Basement
Features
- Kitchen/Dining
- Flooring: Ceramic Tile, Hardwood, Vinyl, Vinyl Plank
- Basement: Insulated,Partially Finished,Walkout,Interior Access,Exterior Entry,Walk-Out Access
Interior area
- Total structure area: 1,824
- Total interior livable area: 1,304 sqft
- Finished area above ground: 912
- Finished area below ground: 392
Property
Parking
- Parking features: Paved, Driveway, Off Street, On Street
- Has uncovered spaces: Yes
Features
- Levels: One
- Stories: 1
- Patio & porch: Patio
- Exterior features: Shed
- Fencing: Full
Lot
- Size: 4,792 Square Feet
- Features: City Lot, Interior Lot, Level, Subdivided, Near Shopping, Neighborhood
Details
- Parcel number: MNCHM0579B000L0122
- Zoning description: R
- Special conditions: Standard
Construction
Type & style
- Home type: SingleFamily
- Architectural style: Ranch
- Property subtype: Ranch
Materials
- Wood Frame, Vinyl Exterior, Vinyl Siding
- Foundation: Concrete
- Roof: Asphalt Shingle
Condition
- New construction: No
- Year built: 1969
Utilities & green energy
- Electric: Circuit Breakers
- Sewer: Public Sewer
- Utilities for property: Cable
Community & HOA
Community
- Security: Smoke Detector(s)
Location
- Region: Manchester
Financial & listing details
- Price per square foot: $307/sqft
- Tax assessed value: $244,500
- Annual tax amount: $4,948
- Date on market: 10/1/2026
- Road surface type: Paved
Estimated market value
$395,700
$376,000 - $415,000
$2,280/mo
Price history
| Date | Event | Price |
|---|---|---|
| 10/10/2026 | Listed for sale | $400,000+8.1%$307/sqft |
Source:  PrimeMLS #5112380 Report a problem PrimeMLS #5112380 Report a problem | ||
| 6/10/2022 | Sold | $370,000+19.4%$284/sqft |
Source: PrimeMLS #4906818 Report a problem | ||
| 5/4/2022 | Contingent | $309,900$238/sqft |
Source: PrimeMLS #4906818 Report a problem | ||
| 4/26/2022 | Listed for sale | $309,900+49%$238/sqft |
Source: PrimeMLS #4906818 Report a problem | ||
| 6/16/2017 | Sold | $208,000+4.5%$160/sqft |
Source: PrimeMLS #4632777 Report a problem | ||
| 5/15/2017 | Pending sale | $199,000$153/sqft |
Source: Metropolitan #4632777 Report a problem | ||
| 5/10/2017 | Listed for sale | $199,000+12.5%$153/sqft |
Source: Keller Williams Realty-Metropolitan #4632777 Report a problem | ||
| 8/8/2014 | Sold | $176,900$136/sqft |
Source: Public Record Report a problem | ||
| 6/26/2014 | Listed for sale | $176,900+7.2%$136/sqft |
Source: Auger Realty #4366658 Report a problem | ||
| 12/31/2012 | Sold | $165,000$127/sqft |
Source: Public Record Report a problem | ||
| 11/6/2012 | Price change | $165,000-2.7%$127/sqft |
Source: Keller Williams Realty Metropolitan #4190177 Report a problem | ||
| 10/4/2012 | Price change | $169,500-5.8%$130/sqft |
Source: Keller Williams Realty Metropolitan #4190177 Report a problem | ||
| 6/27/2012 | Listed for sale | $179,900+7.1%$138/sqft |
Source: Derek Greene #4168533 Report a problem | ||
| 5/1/2003 | Sold | $167,900$129/sqft |
Source: Public Record Report a problem | ||
Public tax history
| Year | Property taxes | Tax assessment |
|---|---|---|
| 2024 | $4,787 +3.8% | $244,500 |
| 2023 | $4,611 +3.4% | $244,500 |
| 2022 | $4,460 +3.2% | $244,500 |
| 2021 | $4,323 +10.4% | $244,500 +54% |
| 2020 | $3,916 +1.4% | $158,800 |
| 2019 | $3,862 +2.7% | $158,800 |
| 2018 | $3,760 +1.5% | $158,800 |
| 2017 | $3,703 +1.7% | $158,800 +0.9% |
| 2016 | $3,642 -2.8% | $157,400 -1.6% |
| 2015 | $3,748 -0.3% | $159,900 |
| 2014 | $3,758 | $159,900 +0.9% |
| 2011 | -- | $158,500 -17.8% |
| 2010 | -- | $192,900 |
| 2009 | $1,769 +18.1% | $192,900 |
| 2005 | $1,498 +9.1% | -- |
| 2004 | $1,373 +2.8% | -- |
| 2003 | $1,335 +7.8% | -- |
| 2002 | $1,239 +7.4% | -- |
| 2001 | $1,154 | $75,200 |
Find assessor info on the county website
Monthly payment
Est. payment
Payment breakdown
Explore the cost of this home by adjusting the details. Changes won't be saved.Climate risks
Neighborhood: Wolfe Park
Nearby schools
Schools provided by the listing agent
- Elementary: Parker-Varney Elementary Sch
- Middle: Middle School at Parkside
- High: Manchester West High School
- District: Manchester School District
Source: PrimeMLS. This data may not be complete. We recommend contacting the local school district to confirm school assignments for this home.
Similar homes
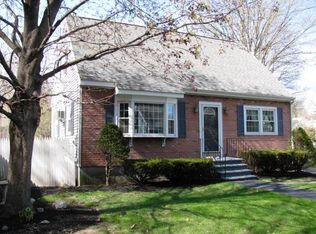
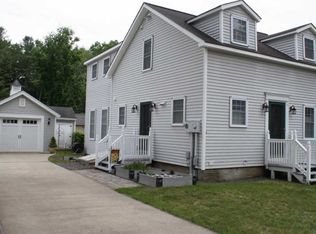
- $400,0004 bd2 ba1.2k sqft88 Dunbar Street, Manchester, NH 03103Active
 MLS ID #5113988, Forrest E Rohde. PrimeMLS
 - $--3 bd1 ba1.1k sqft24 Hale St, Manchester, NH 03102Auction
 Auction.com 2
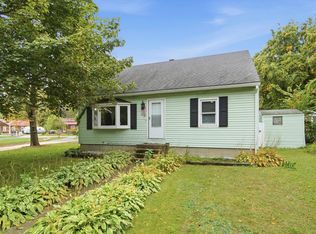
 - $409,9003 bd1 ba1.2k sqft21 Brock Street, Manchester, NH 03102Active
 MLS ID #5110808, Laurie Des Rochers. PrimeMLS
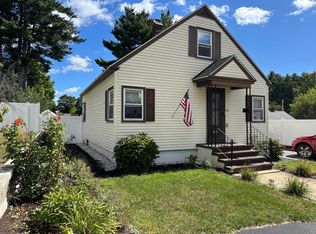
 - $419,0002 bd2 ba1.1k sqft478 Front Street, Manchester, NH 03102Active
 MLS ID #5113402, Dan Curtis. PrimeMLS
