THIS IS IT! Welcome to this beautiful well-kept 3BR/2BA home in a quiet neighborhood, sitting on a level corner lot. Only 8 years old, this home boasts many amenities such as a separate formal dining room, tile backsplash, under cabinet lighting, new single bay stainless sink and a removeable center island in the kitchen. In the living room you will find an electric fireplace for added ambience, and it is surrounded by built ins. In the primary bedroom you will find tray lighting for that warm, romantic glow. This home is decorated with shadow box wainscoting & chair rail throughout many areas of the home for that upscale look. Laundry hookup was added to a 2nd floor BR with a combo washer/dryer unit for convenience, but laundry can be easily returned to the basement if desired. Lots of great storage in the basement. This home is in excellent condition and should not be overlooked. Schedule your showing today!!
Active
Listed by: StartPoint Realty • Bob Nault
$499,900
142 Comeau Street, Manchester, NH 03102
3beds
1,432sqft
Single Family Residence
Built in 2017
5,227 Square Feet Lot
$496,200 Zestimate®
$349/sqft
$-- HOA
What's special
Level corner lotSeparate formal dining roomTile backsplashUnder cabinet lighting
- 15 days
- 1,040
- 44
Zillow last checked:
Listing updated:
Listed by:
Bob Nault,
StartPoint Realty 978-422-3999
Source: PrimeMLS,MLS#: 5111480
Facts & features
Interior
Bedrooms & bathrooms
- Bedrooms: 3
- Bathrooms: 2
- Full bathrooms: 1
- 1/2 bathrooms: 1
Heating
- Propane, Hot Air, In Floor
Cooling
- Central Air
Appliances
- Included: Dishwasher, Microwave, Electric Range, Refrigerator, Electric Water Heater, All-in-one Washer/Dryer
- Laundry: Laundry Hook-ups, 2nd Floor Laundry, In Basement
Features
- Ceiling Fan(s), Dining Area, Kitchen Island, LED Lighting, Indoor Storage, Programmable Thermostat, Common Heating/Cooling
- Flooring: Carpet, Vinyl
- Windows: Blinds, Screens, Double Pane Windows
- Basement: Bulkhead,Concrete,Concrete Floor,Interior Stairs,Unfinished,Interior Access,Exterior Entry,Basement Stairs,Interior Entry
- Attic: Attic with Hatch/Scuttle
- Number of fireplaces: 1
- Fireplace features: 1 Fireplace
Interior area
- Total structure area: 2,148
- Total interior livable area: 1,432 sqft
- Finished area above ground: 1,432
- Finished area below ground: 0
Property
Parking
- Parking features: Paved, Driveway, Off Street, Parking Spaces 3 - 5
- Has uncovered spaces: Yes
Accessibility
- Accessibility features: 1st Floor 1/2 Bathroom, Mailbox Access w/No Steps, Paved Parking
Features
- Levels: Two
- Stories: 2
- Exterior features: Building, Deck, Storage
Lot
- Size: 5,227 Square Feet
- Features: City Lot, Corner Lot, Landscaped, Level, Major Road Frontage, Open Lot, Street Lights, Near Shopping, Near Skiing, Neighborhood, Near Public Transit, Near Hospital, Near School(s)
Details
- Additional structures: Outbuilding
- Parcel number: MNCHM0699B000L0018
- Zoning description: Residential
- Special conditions: Standard
Construction
Type & style
- Home type: SingleFamily
- Architectural style: Colonial
- Property subtype: Single Family Residence
Materials
- Wood Frame, Vinyl Siding
- Foundation: Concrete, Poured Concrete
- Roof: Architectural Shingle
Condition
- New construction: No
- Year built: 2017
Utilities & green energy
- Electric: 200+ Amp Service, Circuit Breakers
- Sewer: Public Sewer
- Utilities for property: Cable Available, Gas On-Site, Phone Available
Community & HOA
Community
- Security: Hardwired Smoke Detector
Location
- Region: Manchester
Financial & listing details
- Price per square foot: $349/sqft
- Tax assessed value: $340,800
- Annual tax amount: $6,673
- Date on market: 9/25/2026
- Road surface type: Paved
Estimated market value
$496,200
$471,000 - $521,000
$3,073/mo
Price history
| Date | Event | Price |
|---|---|---|
| 9/25/2026 | Listed for sale | $499,900-3.8%$349/sqft |
Source:  PrimeMLS #5111480 Report a problem PrimeMLS #5111480 Report a problem | ||
| 8/28/2026 | Listing removed | $519,900$363/sqft |
Source: PrimeMLS #5092937 Report a problem | ||
| 7/8/2026 | Price change | $519,900-3.7%$363/sqft |
Source: PrimeMLS #5092937 Report a problem | ||
| 6/10/2026 | Listed for sale | $539,900+116.8%$377/sqft |
Source: PrimeMLS #5092937 Report a problem | ||
| 2/12/2018 | Sold | $249,000$174/sqft |
Source: PrimeMLS #4672962 Report a problem | ||
Public tax history
| Year | Property taxes | Tax assessment |
|---|---|---|
| 2024 | $6,673 +3.8% | $340,800 |
| 2023 | $6,427 +3.4% | $340,800 |
| 2022 | $6,216 +3.2% | $340,800 |
| 2021 | $6,025 +1.8% | $340,800 +42.1% |
| 2020 | $5,916 +1.4% | $239,900 |
| 2019 | $5,834 +2.7% | $239,900 |
| 2018 | $5,681 +2542.3% | $239,900 +2507.6% |
| 2017 | $215 +0.9% | $9,200 |
| 2016 | $213 -1.4% | $9,200 |
| 2015 | $216 | $9,200 |
| 2014 | $216 | $9,200 |
Find assessor info on the county website
Monthly payment
Est. payment
Payment breakdown
Explore the cost of this home by adjusting the details. Changes won't be saved.Climate risks
Neighborhood: 03102
Nearby schools
Schools provided by the listing agent
- Elementary: Parker-Varney Elementary Sch
- Middle: Parkside Middle School
- High: Manchester West High School
- District: Manchester Sch Dst SAU #37
Source: PrimeMLS. This data may not be complete. We recommend contacting the local school district to confirm school assignments for this home.
Similar homes
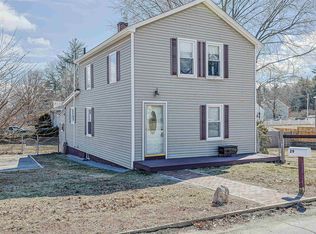
- $499,9003 bd2 ba1.4k sqft132 Rhode Island Avenue, Manchester, NH 03104Active
 MLS ID #5109087, Laurie Des Rochers. PrimeMLS
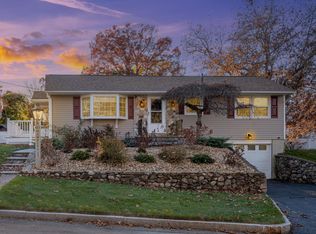
 - $475,0003 bd2 ba1.5k sqft247 S Jewett Street, Manchester, NH 03103Active
 MLS ID #5107760, Jim Cilley. PrimeMLS
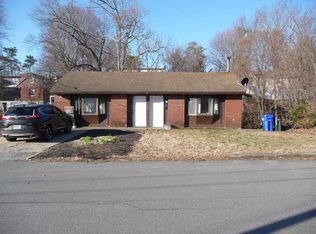
 - $470,0004 bd1 ba1.6k sqft15 Warren Avenue, Goffstown, NH 03045Active
 MLS ID #5095950, Kateryna Demers. PrimeMLS
 - $489,9005 bd1 ba1.4k sqft542 Merrimack Street, Manchester, NH 03103Active
 MLS ID #5103227, Brian Jolicoeur. PrimeMLS
