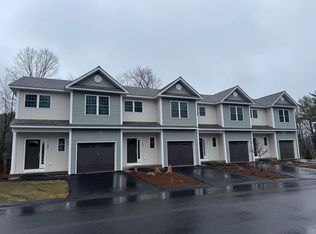
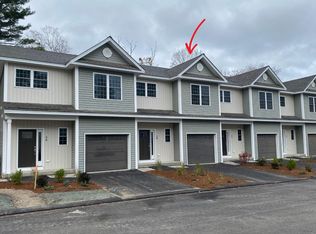
Welcome to 1B Dearborn Circle in Dearborn Village, Goffstown's premier townhome community! This beautifully designed, like-new townhome offers the perfect combination of modern style, low-maintenance living and an unbeatable location. Situated just steps from the scenic Goffstown Rail Trail and beautiful Glen Lake, this spacious two-story home features 3 bedrooms, 2.5 baths, an open-concept floor plan, and the convenience of a second-floor laundry room. The bright and inviting main living area is ideal for entertaining, featuring designer-selected finishes, quality craftsmanship, and a seamless flow between the kitchen, dining, and living spaces. The stylish kitchen offers modern cabinetry, beverage station with beverage cooler, under cabinet lighting, stainless steel appliances and ample workspace, making everyday living both functional and elegant. Enjoy the comfort of central air conditioning, natural gas heat, public water and sewer and the peace of mind that comes with a professionally managed, low-cost HOA. Additional features include a 1-car attached garage, private driveway parking and a pet-friendly community. Perfectly located just minutes from downtown Goffstown, shopping, restaurants, parks and highly regarded schools. This home also provides convenient access to Manchester, Bedford and major commuter routes. Whether you're a first-time homebuyer, downsizing or simply looking for a move-in-ready home with minimal maintenance, Dearborn Village offers the lifestyle you've been searching for. Don't miss this exceptional opportunity to own a beautiful townhome in one of Goffstown, New Hampshire's most desirable newer communities. Schedule your private showing today!
Pending
Listed by: Moe Marketing Realty Group • Moe Archambault
Price cut: $10.1K (9/11)
$499,900
1B Dearborn Circle, Goffstown, NH 03045
3beds
1,575sqft
Condominium, Townhouse
Built in 2025
-- sqft lot
$499,400 Zestimate®
$317/sqft
$-- HOA
What's special
Private driveway parkingQuality craftsmanshipSecond-floor laundry roomCentral air conditioningStainless steel appliancesAmple workspaceDesigner-selected finishes
- 65 days
- 437
- 25
Zillow last checked:
Listing updated:
Listed by:
Moe Archambault,
Moe Marketing Realty Group 603-644-2227
Source: PrimeMLS,MLS#: 5103669
Facts & features
Interior
Bedrooms & bathrooms
- Bedrooms: 3
- Bathrooms: 3
- Full bathrooms: 1
- 3/4 bathrooms: 1
- 1/2 bathrooms: 1
Heating
- Natural Gas, Hot Air, Zoned
Cooling
- Central Air, Zoned
Appliances
- Included: Dishwasher, Microwave, Gas Range, Refrigerator
- Laundry: 2nd Floor Laundry
Features
- Dining Area, Kitchen Island, Primary BR w/ BA
- Flooring: Carpet, Vinyl Plank
- Basement: Bulkhead,Concrete Floor,Full,Interior Stairs,Walk-Up Access
Interior area
- Total structure area: 2,265
- Total interior livable area: 1,575 sqft
- Finished area above ground: 1,575
- Finished area below ground: 0
Video & virtual tour
Property
Parking
- Total spaces: 1
- Parking features: Paved, Auto Open, Direct Entry, Attached
- Garage spaces: 1
Features
- Levels: Two
- Stories: 2
- Patio & porch: Covered Porch
- Exterior features: Deck
- Frontage length: Road frontage: 24
Lot
- Features: Condo Development, Landscaped, Level, Street Lights, Subdivided, Near Paths
Details
- Zoning description: Residential
- Special conditions: Standard
Construction
Type & style
- Home type: Townhouse
- Property subtype: Condominium, Townhouse
Materials
- Wood Frame, Vinyl Siding
- Foundation: Concrete
- Roof: Architectural Shingle
Condition
- New construction: No
- Year built: 2025
Utilities & green energy
- Electric: Circuit Breakers, Underground
- Sewer: Public Sewer
- Utilities for property: Cable Available, Underground Utilities
Community & HOA
Community
- Subdivision: Dearborn Village
HOA
- Amenities included: Master Insurance, Landscaping, Snow Removal, Trash Removal
- Services included: Maintenance Grounds, Plowing, Sewer, Trash, Water
- Additional fee info: Fee: $385
Location
- Region: Goffstown
Financial & listing details
- Price per square foot: $317/sqft
- Annual tax amount: $9,222
- Date on market: 8/6/2026
- Road surface type: Paved
Estimated market value
$499,400
$474,000 - $524,000
$3,404/mo
Price history
| Date | Event | Price |
|---|---|---|
| 10/10/2026 | Pending sale | $499,900$317/sqft |
Source:  PrimeMLS #5103669 Report a problem PrimeMLS #5103669 Report a problem | ||
| 9/11/2026 | Price change | $499,900-2%$317/sqft |
Source: PrimeMLS #5103669 Report a problem | ||
| 8/6/2026 | Listed for sale | $510,000-3.3%$324/sqft |
Source: PrimeMLS #5103669 Report a problem | ||
| 1/20/2026 | Sold | $527,537$335/sqft |
Source: PrimeMLS #5071554 Report a problem | ||
| 12/11/2025 | Contingent | $527,537$335/sqft |
Source: PrimeMLS #5071554 Report a problem | ||
| 12/8/2025 | Listed for sale | $527,537-1.4%$335/sqft |
Source: PrimeMLS #5071554 Report a problem | ||
| 10/30/2025 | Listing removed | $534,900$340/sqft |
Source: PrimeMLS #5062294 Report a problem | ||
| 9/20/2025 | Listed for sale | $534,900$340/sqft |
Source: PrimeMLS #5062294 Report a problem | ||
Public tax history
Tax history is unavailable.
Monthly payment
Est. payment
Payment breakdown
Explore the cost of this home by adjusting the details. Changes won't be saved.Climate risks
Neighborhood: Pinardville
Nearby schools
Schools provided by the listing agent
- Elementary: Bartlett Elementary
- Middle: Mountain View Middle School
- High: Goffstown High School
- District: Goffstown Sch Dsct SAU #19
Source: PrimeMLS. This data may not be complete. We recommend contacting the local school district to confirm school assignments for this home.

Similar homes
- $510,0003 bd3 ba1.5k sqftDearborn Village, Goffstown, NH 03045Active
 MLS ID #5101640, Moe Archambault. PrimeMLS
 - $649,0003 bd2 ba2k sqft134 Moose Club Park Rd, Goffstown, NH 03045For Sale
 MLS ID #73587225, The Marrocco Group, Coldwell Banker Realty - Lexington. MLS PIN
 - $599,9002 bd3 ba2.3k sqft125 Riverwalk Way, Manchester, NH 03101Active
 MLS ID #5113693, Kristi Whitten. PrimeMLS
 - $499,9003 bd2 ba1.4k sqft142 Comeau Street, Manchester, NH 03102Active
 MLS ID #5111480, Bob Nault. PrimeMLS
