Skip main navigation
Pending
  • Listed by: Moe Marketing Realty Group • Moe Archambault
    $561,530

    6A Dearborn Circle, Goffstown, NH 03045

    3beds
    1,965sqft
    : 
    Loading
    Get pre-qualified
    Condominium, Townhouse
    Built in 2026
    -- sqft lot
    $563,200 Zestimate®
    $286/sqft
    $-- HOA

    What's special

    Driveway parkingNatural gas heatingSecond-floor laundry roomPolished move-in ready lookCentral air conditioningDesigner-curated finishesThree-story townhomes
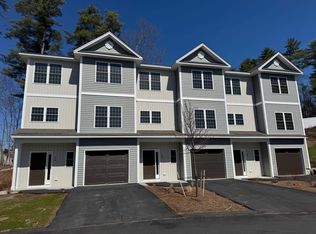
    MOVE-IN READY! Builder Rate-Buydown Incentive! Save BIG with an exclusive below-market interest rate from our preferred lender. Limited Time Offer. Welcome to Dearborn Village — Goffstown’s Premier New Construction Townhome Community! Discover the perfect blend of modern comfort and convenience at Dearborn Village, Goffstown’s newest community offering brand-new three-story townhomes ideally located near the Goffstown Rail Trail and scenic Glen Lake. These spacious 3-bedroom, 2.5-bath townhomes feature an open-concept layout and a second-floor laundry room. Each home features designer-curated finishes for a polished, move-in ready look. Enjoy maintenance-free living at its best with central air conditioning, town water and sewer, natural gas heating and an affordable low-cost professionally managed HOA. Each unit includes a 1-car garage, driveway parking and is pet-friendly — perfect for families and commuters alike. The location can’t be beat! Dearborn Village is minutes from downtown Goffstown, shopping, restaurants, top-rated schools and major highways for an easy commute to Manchester and surrounding areas. Don’t miss your chance to call Dearborn Village, Goffstown NH home — where quality new construction meets low-maintenance and carefree living! Ready to Occupy! View our MODEL HOME OPEN 7 Days 10an -3pm.
    55 days
    |
    25
    |
    1
    |

    Zillow last checked:

    Listing updated:

    Listed by:

    Moe Archambault,

    Moe Marketing Realty Group 603-644-2227

    Source: PrimeMLS,MLS#: 5089752MLS Logo

      Facts & features

      Interior

      Bedrooms & bathrooms
      • Bedrooms: 3
      • Bathrooms: 3
      • Full bathrooms: 1
      • 3/4 bathrooms: 1
      • 1/2 bathrooms: 1
      Heating
      • Natural Gas, Hot Air, Zoned
      Cooling
      • Central Air, Zoned
      Appliances
      • Included: Dishwasher, Microwave, Gas Range, Refrigerator
      • Laundry: 2nd Floor Laundry
      Features
      • Dining Area, Kitchen Island, Primary BR w/ BA
      • Flooring: Carpet, Vinyl Plank
      • Basement: Concrete,Concrete Floor,Full,Partially Finished,Interior Stairs,Walk-Up Access
      Interior area
      • Total structure area: 2,745
      • Total interior livable area: 1,965 sqft
      • Finished area above ground: 1,815
      • Finished area below ground: 150

      Property

      Parking
      • Total spaces: 1
      • Parking features: Paved, Auto Open, Direct Entry, Attached
      • Garage spaces: 1
      Features
      • Levels: 3
      • Stories: 3
      • Patio & porch: Patio, Covered Porch
      • Frontage length: Road frontage: 24
      Lot
      • Features: Condo Development, Landscaped, Level, Street Lights, Subdivided, Near Paths
      Details
      • Zoning description: Residential

      Construction

      Type & style
      • Home type: Townhouse
      • Property subtype: Condominium, Townhouse
      Materials
      • Wood Frame, Vinyl Siding
      • Foundation: Concrete
      • Roof: Architectural Shingle
      Condition
      • New construction: Yes
      • Year built: 2026

      Utilities & green energy

      • Electric: Circuit Breakers, Underground
      • Sewer: Public Sewer
      • Utilities for property: Cable Available, Underground Utilities

      Community & HOA

      Community
      • Subdivision: Dearborn Village
      HOA
      • Amenities included: Master Insurance, Landscaping, Common Acreage, Snow Removal, Trash Removal
      • Services included: Maintenance Grounds, Plowing, Sewer, Trash, Water
      • Additional fee info: Fee: $385
      Location
      • Region: Goffstown

      Financial & listing details

      • Price per square foot: $286/sqft
      • Date on market: 5/19/2026
      • Road surface type: Paved

        Estimated market value

        $563,200

        $535,000 - $591,000

        $3,435/mo

        Price history

        DateEventPrice
        5/20/2026Pending sale$561,530$286/sqft
        Source: PrimeMLS #5089752 Report a problem
        5/19/2026Listed for sale$561,530$286/sqft
        Source: PrimeMLS #5089752 Report a problem

        Public tax history

        Tax history is unavailable.

        Monthly payment

        Est. payment

        Payment breakdown

        Explore the cost of this home by adjusting the details. Changes won't be saved.
        All calculations are estimates and provided by Zillow, Inc. for informational purposes only. Actual amounts may vary.
        HOA fees may include property taxes on listings classified as Co-Ops. Contact the listing agent and/or owner for fee details.
        Mortgage interest rates are dependent on a number of factors, including credit score, down payment, and repayment length. Interest rate data provided by Zillow Group Marketplace, Inc. as of 1/1/1970 from various mortgage lenders with which we have lead or other similar arrangements; the Estimated Payment is an average of those rates.
        See how much you could borrow to make a competitive offer.

        Climate risks

        Neighborhood: Pinardville

        Getting around

        24 / 100
        Car-Dependent
        9 / 100
        Somewhat Bikeable

        Nearby schools

        GreatSchools rating
        Schools provided by the listing agent
        • Elementary: Bartlett Elementary
        • Middle: Mountain View Middle School
        • High: Goffstown High School
        • District: Goffstown Sch Dsct SAU #19

        Source: PrimeMLS. This data may not be complete. We recommend contacting the local school district to confirm school assignments for this home.

        A local agent can set up tours, give advice and negotiate with sellers.

        Browse local experts

        Similar homes