Welcome to 134 Moose Club Park in Goffstown, NH, offering 2,052+ sq. ft. of finished living space and a relaxed lifestyle overlooking the PiscataquogRiver. This newer-construction 3-bedroom, 1.5-bath home features hardwood floors, a chef’s kitchen with stainless steel appliances, and a spacious finished lower levelwith media room. Outside, thoughtfully designed landscaping, beautiful plantings, a new paver patio, fire pit and gazebo create an inviting backyard retreat. Enjoy viewsof the Piscataquog River, along with access to a private neighborhood beach reserved exclusively for neighboring residents. Unwind on the upper deck, take inspectacular sunsets over the water, or spend summer days by the river. A special combination of modern living, beautifully designed outdoor spaces and the laid-backfeel of a waterfront getaway—all from the comfort of home.
For sale
Price cut: $50K (10/16)
$599,000
134 Moose Club Park Rd, Goffstown, NH 03045
3beds
2,052sqft
Single Family Residence
Built in 2021
0 Square Feet Lot
$596,500 Zestimate®
$292/sqft
$-- HOA
What's special
Fire pitHardwood floorsNew paver patioUpper deckInviting backyard retreatThoughtfully designed landscapingBeautiful plantings
- 43 days
- 1,662
- 130
Likely to sell faster than
Zillow last checked:
Listing updated:
Listed by:
The Marrocco Group 781-799-0666,
Coldwell Banker Realty - Lexington 781-862-2600
Source: MLS PIN,MLS#: 73587225
Facts & features
Interior
Bedrooms & bathrooms
- Bedrooms: 3
- Bathrooms: 2
- Full bathrooms: 1
- 1/2 bathrooms: 1
Primary bedroom
- Features: Ceiling Fan(s), Closet, Flooring - Wall to Wall Carpet
- Level: Second
- Area: 120
- Dimensions: 10 x 12
Bedroom 2
- Features: Closet, Flooring - Wall to Wall Carpet
- Level: Second
- Area: 100
- Dimensions: 10 x 10
Bedroom 3
- Features: Closet, Flooring - Wall to Wall Carpet
- Level: Second
- Area: 99
- Dimensions: 9 x 11
Primary bathroom
- Features: No
Bathroom 1
- Features: Bathroom - Half, Flooring - Stone/Ceramic Tile
- Level: First
- Area: 21
- Dimensions: 3 x 7
Bathroom 2
- Features: Bathroom - Full, Bathroom - With Shower Stall, Flooring - Stone/Ceramic Tile
- Level: Second
- Area: 50
- Dimensions: 5 x 10
Dining room
- Features: Flooring - Wood
- Level: Main,First
- Area: 60
- Dimensions: 10 x 6
Family room
- Features: Cable Hookup
- Level: Basement
- Area: 342
- Dimensions: 19 x 18
Kitchen
- Features: Flooring - Wood, Dining Area, Countertops - Stone/Granite/Solid, Kitchen Island, Exterior Access, Open Floorplan, Recessed Lighting, Slider, Stainless Steel Appliances, Pot Filler Faucet, Gas Stove, Lighting - Pendant
- Level: Main,First
- Area: 165
- Dimensions: 15 x 11
Living room
- Features: Ceiling Fan(s), Flooring - Wood, Cable Hookup, Exterior Access
- Level: Main,First
- Area: 315
- Dimensions: 15 x 21
Heating
- Forced Air, Propane
Cooling
- Central Air
Appliances
- Included: Water Heater, Range, Dishwasher, Disposal, Refrigerator, Washer, Dryer
- Laundry: In Basement, Washer Hookup
Features
- Entrance Foyer, Internet Available - Unknown
- Flooring: Wood, Tile, Carpet, Flooring - Wood
- Doors: Insulated Doors
- Windows: Insulated Windows
- Basement: Partially Finished,Interior Entry
- Number of fireplaces: 1
- Fireplace features: Living Room
Interior area
- Total structure area: 2,052
- Total interior livable area: 2,052 sqft
- Finished area above ground: 1,402
- Finished area below ground: 650
Video & virtual tour
Property
Parking
- Total spaces: 2
- Parking features: Paved Drive, Off Street, Paved
- Uncovered spaces: 2
Features
- Patio & porch: Porch, Deck, Patio
- Exterior features: Porch, Deck, Patio, Storage, Professional Landscaping, Fenced Yard, Gazebo
- Fencing: Fenced/Enclosed,Fenced
- Has view: Yes
- View description: Scenic View(s), Water, River
- Has water view: Yes
- Water view: River,Water
- Waterfront features: Beach Access, River, 0 to 1/10 Mile To Beach, Beach Ownership(Private, Association)
Lot
- Size: 0 Square Feet
- Features: Corner Lot, Level
Details
- Additional structures: Gazebo
- Parcel number: 768180
- Zoning: R2
Construction
Type & style
- Home type: SingleFamily
- Property subtype: Single Family Residence
Materials
- Frame
- Foundation: Concrete Perimeter
- Roof: Shingle
Condition
- Year built: 2021
Utilities & green energy
- Electric: Circuit Breakers, 200+ Amp Service
- Sewer: Public Sewer
- Water: Public
- Utilities for property: for Gas Range, Washer Hookup
Green energy
- Energy efficient items: Thermostat
Community & HOA
Community
- Features: Shopping, Walk/Jog Trails, Bike Path, Conservation Area, Public School
HOA
- Has HOA: No
Location
- Region: Goffstown
Financial & listing details
- Price per square foot: $292/sqft
- Tax assessed value: $442,600
- Annual tax amount: $9,241
- Date on market: 10/6/2026
- Exclusions: Tv Mounts
Estimated market value
$596,500
$567,000 - $626,000
$3,703/mo
Price history
| Date | Event | Price |
|---|---|---|
| 10/16/2026 | Price change | $599,000-7.7%$292/sqft |
Source: MLS PIN #73587225 Report a problem | ||
| 10/6/2026 | Listed for sale | $649,000$316/sqft |
Source:  PrimeMLS #5113041 Report a problem | ||
Public tax history
| Year | Property taxes | Tax assessment |
|---|---|---|
| 2024 | $9,047 +8.4% | $442,600 |
| 2023 | $8,347 +10.3% | $442,600 +53.8% |
| 2022 | $7,569 +1441.5% | $287,700 +1353% |
| 2021 | $491 | $19,800 |
| 2020 | $491 +0.8% | $19,800 |
| 2019 | $487 +32.3% | $19,800 |
| 2018 | $368 -17.1% | $19,800 +22.2% |
| 2017 | $444 +3.7% | $16,200 |
| 2016 | $428 -3.8% | $16,200 +2.5% |
| 2015 | $445 +4.2% | $15,800 |
| 2014 | $427 | $15,800 |
Find assessor info on the county website
Monthly payment
Est. payment
Payment breakdown
Explore the cost of this home by adjusting the details. Changes won't be saved.Climate risks
Neighborhood: Pinardville
Nearby schools
Schools provided by the listing agent
- Elementary: Higland-Goffs Falls School
- Middle: Mountain View Middle School
- High: Goffstown High School
Source: MLS PIN. This data may not be complete. We recommend contacting the local school district to confirm school assignments for this home.
- $362,1002 bd1 ba825 sqft132 Moose Club Park Rd, Goffstown, NH 03045Off Market

- $108,2007,841 sqft135 Moose Club Park Rd, Goffstown, NH 03045Off Market

- $361,4002 bd1 ba1.1k sqft133 Moose Club Park Rd, Goffstown, NH 03045Off Market
- $353,8002 bd1 ba1k sqft131 Moose Club Park Rd, Goffstown, NH 03045Off Market

Similar homes
- $549,9003 bd2 ba1.6k sqft229 Tirrell Hill Road, Goffstown, NH 03045Active
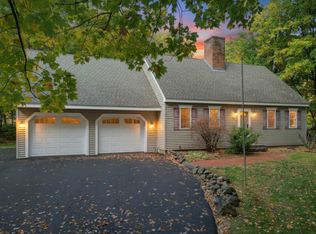 MLS ID #5115390, Suzanne Damon. PrimeMLS
- $727,0004 bd3 ba2.8k sqft388 Paige Hill Road, Goffstown, NH 03045Active
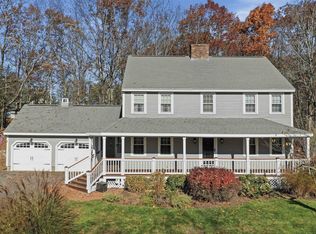 MLS ID #5116976, Jackie M Guido. PrimeMLS
- $689,9004 bd3 ba2.4k sqft77 Straw Road, Manchester, NH 03102Active
 MLS ID #5115884, Kate Costley. PrimeMLS
- $575,0003 bd3 ba2.1k sqft141 Eastwind Drive, Manchester, NH 03104Active
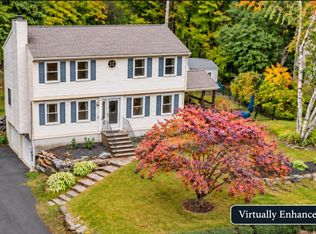 MLS ID #5112840, RachNH Realty Group. PrimeMLS
