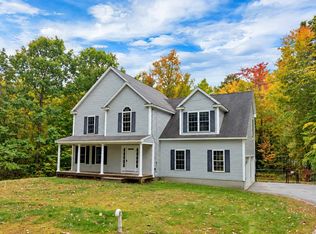
Beautiful and spacious newer home on a cul-de-sac. 3 bedroom, 2 baths plus a bonus rm. Third bedroom and bonus rm have a separate entrance, great set up for a private guest suite, or another primary suite with office. Open concept, all large bedrooms, natural gas, on demand hot water, 16x27 heated garage with 220 elect service, fits 2 compact cars. Partially fenced, level yard, farmers porch. Very convenient location for easy commuting.
Active
Listed by: RE/MAX Synergy • Graciela Beaudry
$500,000
5 Howard Street, Pembroke, NH 03275
3beds
2,113sqft
Single Family Residence
Built in 2004
3,485 Square Feet Lot
$496,900 Zestimate®
$237/sqft
$-- HOA
What's special
Partially fenced level yardNatural gasOn demand hot waterLarge bedroomsFarmers porchOpen concept
- 40 days
- 230
- 8
Zillow last checked:
Listing updated:
Listed by:
Graciela Beaudry,
RE/MAX Synergy Cell:603-785-5424
Source: PrimeMLS,MLS#: 5079390
Facts & features
Interior
Bedrooms & bathrooms
- Bedrooms: 3
- Bathrooms: 2
- Full bathrooms: 1
- 3/4 bathrooms: 1
Heating
- Natural Gas, Baseboard, Hot Water
Cooling
- Other
Appliances
- Laundry: Laundry Hook-ups, 2nd Floor Laundry, In Basement
Features
- Ceiling Fan(s)
- Flooring: Carpet, Laminate, Tile, Vinyl, Wood
- Windows: Window Treatments, Screens
- Basement: Concrete Floor,Full,Insulated,Interior Stairs,Sump Pump,Unfinished,Interior Access,Basement Stairs,Interior Entry
Interior area
- Total structure area: 2,923
- Total interior livable area: 2,113 sqft
- Finished area above ground: 2,113
- Finished area below ground: 0
Property
Parking
- Total spaces: 2
- Parking features: Paved
- Garage spaces: 2
Features
- Levels: Two
- Stories: 2
- Patio & porch: Porch, Covered Porch
- Exterior features: Garden, Shed
- Fencing: Partial
- Frontage length: Road frontage: 79
Lot
- Size: 3,485 Square Feet
- Features: City Lot, Landscaped, Level, Street Lights
Details
- Parcel number: PMBRMVEB39
- Zoning description: r
Construction
Type & style
- Home type: SingleFamily
- Architectural style: Colonial
- Property subtype: Single Family Residence
Materials
- Vinyl Exterior, Vinyl Siding
- Foundation: Concrete
- Roof: Asphalt Shingle
Condition
- New construction: No
- Year built: 2004
Utilities & green energy
- Electric: 220 Plug, Circuit Breakers
- Sewer: Public Sewer
- Utilities for property: Underground Gas
Community & HOA
Location
- Region: Pembroke
Financial & listing details
- Price per square foot: $237/sqft
- Tax assessed value: $411,000
- Annual tax amount: $8,943
- Date on market: 9/3/2026
- Road surface type: Paved
Estimated market value
$496,900
$472,000 - $522,000
$3,060/mo
Price history
| Date | Event | Price |
|---|---|---|
| 9/3/2026 | Listed for sale | $500,000$237/sqft |
Source:  PrimeMLS #5079390 Report a problem PrimeMLS #5079390 Report a problem | ||
| 9/3/2026 | Listing removed | $500,000$237/sqft |
Source: PrimeMLS #5101695 Report a problem | ||
| 7/25/2026 | Listed for sale | $500,000-6.5%$237/sqft |
Source: PrimeMLS #5101695 Report a problem | ||
| 7/8/2026 | Listing removed | $535,000$253/sqft |
Source: PrimeMLS #5079390 Report a problem | ||
| 6/4/2026 | Price change | $535,000-2.7%$253/sqft |
Source: PrimeMLS #5079390 Report a problem | ||
| 3/15/2026 | Listed for sale | $550,000+39.7%$260/sqft |
Source: PrimeMLS #5079390 Report a problem | ||
| 4/7/2023 | Sold | $393,700-1.3%$186/sqft |
Source: PrimeMLS #4937719 Report a problem | ||
| 3/1/2023 | Contingent | $399,000$189/sqft |
Source: PrimeMLS #4937719 Report a problem | ||
| 12/6/2022 | Price change | $399,000-6.1%$189/sqft |
Source: PrimeMLS #4937719 Report a problem | ||
| 11/23/2022 | Listed for sale | $425,000$201/sqft |
Source: PrimeMLS #4937719 Report a problem | ||
Public tax history
| Year | Property taxes | Tax assessment |
|---|---|---|
| 2024 | $8,072 +3.8% | $411,000 +47.4% |
| 2023 | $7,776 +13.3% | $278,900 +1.2% |
| 2022 | $6,862 +1.2% | $275,600 |
| 2020 | $6,780 +4.3% | $275,600 |
| 2019 | $6,499 +7% | $275,600 +19% |
| 2018 | $6,075 -11.8% | $231,500 |
| 2017 | $6,889 +16% | $231,500 +12.8% |
| 2015 | $5,938 -2.6% | $205,200 |
| 2014 | $6,094 +12.8% | $205,200 +0.4% |
| 2011 | $5,402 +2.3% | $204,300 |
| 2010 | $5,279 +4.2% | $204,300 |
| 2009 | $5,067 -9.5% | $204,300 -5.8% |
| 2008 | $5,600 | $216,900 |
Find assessor info on the county website
Monthly payment
Est. payment
Payment breakdown
Explore the cost of this home by adjusting the details. Changes won't be saved.Climate risks
Neighborhood: 03275
Nearby schools
Schools provided by the listing agent
- High: Pinkerton Academy
- District: Pembroke
Source: PrimeMLS. This data may not be complete. We recommend contacting the local school district to confirm school assignments for this home.
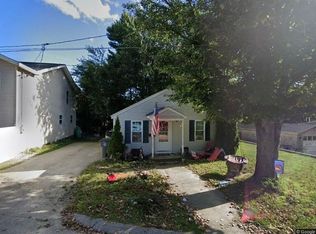
Similar homes
- $499,9004 bd2 ba1.6k sqft294 Cross Road, Pembroke, NH 03275Active
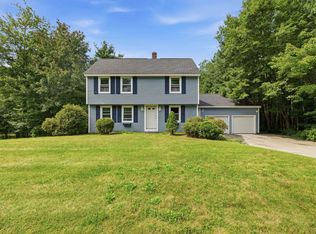 MLS ID #5105798, Megan E Martinez. PrimeMLS
 - $499,9003 bd1 ba1.1k sqft449 Buck St, Pembroke, NH 03275For Sale
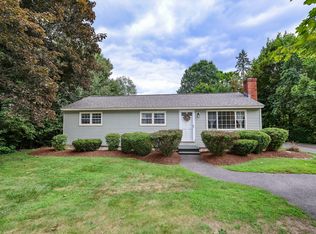 MLS ID #73568129, Sabrina Zyla, All Inclusive Realty, LLC. MLS PIN
 - $429,0003 bd2 ba1.7k sqft382 Perley Avenue, Pembroke, NH 03275Active
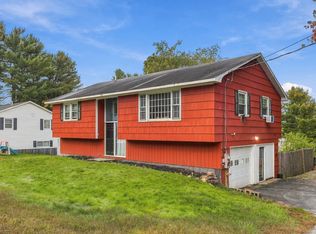 MLS ID #5112525, Sally A Lobdell. PrimeMLS
 - $585,0004 bd3 ba2.1k sqft24 Chestnut Drive, Allenstown, NH 03275Active
 MLS ID #5112968, Heather Johnson. PrimeMLS
