CHARMING 4 BEDROOM CAPE WITH UPDATES & GREAT LOCATION! Welcome home to this inviting 4 bedroom cape featuring hardwood floors throughout and and a bright enclosed porch - perfect for enjoying your morning coffee! The updated kitchen offers modern conveniences while major improvements including an updated heating system, windows and roof (50 yr warranty) provide additional peace of mind. Outside you will find a large shed for storage and a convenient circular driveway for off-street parking. Ideally located near St. Anslem's College, major roadways, shopping, restaurants, with easy access to the White Mts. for skiing, foliage, and Boston or Hampton Beach coastline for entertainment and recreation. For travelers, Manchester-Boston Reagional airport is also nearby. Quick close possible!
Active
Listed by: RE/MAX Innovative Properties • Lynn McNulty
Price cut: $10K (10/6)
$409,900
40 Desaulnier Street, Goffstown, NH 03045
4beds
1,114sqft
Single Family Residence
Built in 1949
0.25 Acres Lot
$-- Zestimate®
$368/sqft
$-- HOA
What's special
Large shed for storageUpdated kitchenBright enclosed porchHardwood floors throughoutUpdated heating system
- 39 days
- 1,282
- 60
Zillow last checked:
Listing updated:
Listed by:
Lynn McNulty,
RE/MAX Innovative Properties lynnmcnulty@nhhomes.com
Source: PrimeMLS,MLS#: 5107614
Facts & features
Interior
Bedrooms & bathrooms
- Bedrooms: 4
- Bathrooms: 1
- Full bathrooms: 1
Heating
- Natural Gas, Baseboard
Cooling
- None
Appliances
- Included: Microwave, Refrigerator, Washer, Electric Stove, Gas Dryer
- Laundry: In Basement
Features
- Flooring: Tile, Vinyl
- Basement: Full,Walk-Up Access
Interior area
- Total structure area: 1,939
- Total interior livable area: 1,114 sqft
- Finished area above ground: 1,114
- Finished area below ground: 0
Property
Parking
- Parking features: Paved
Features
- Levels: Two
- Stories: 2
- Patio & porch: Enclosed Porch
- Exterior features: Shed
Lot
- Size: 0.25 Acres
- Features: Corner Lot, Level
Details
- Parcel number: GOFFM15B126L
- Zoning description: R2
- Special conditions: Standard
Construction
Type & style
- Home type: SingleFamily
- Architectural style: Cape
- Property subtype: Single Family Residence
Materials
- Wood Frame
- Foundation: Stone w/ Skim Coating
- Roof: Asphalt Shingle
Condition
- New construction: No
- Year built: 1949
Utilities & green energy
- Electric: Circuit Breakers
- Sewer: Public Sewer
- Utilities for property: Cable
Community & HOA
Location
- Region: Manchester
Financial & listing details
- Price per square foot: $368/sqft
- Tax assessed value: $317,200
- Annual tax amount: $6,623
- Date on market: 9/1/2026
- Road surface type: Paved
Estimated market value
Not available
Estimated sales range
Not available
$2,946/mo
Price history
| Date | Event | Price |
|---|---|---|
| 10/6/2026 | Price change | $409,900-2.4%$368/sqft |
Source:  PrimeMLS #5107614 Report a problem PrimeMLS #5107614 Report a problem | ||
| 9/16/2026 | Price change | $419,900-2.3%$377/sqft |
Source: PrimeMLS #5107614 Report a problem | ||
| 9/1/2026 | Listed for sale | $429,900+412.4%$386/sqft |
Source: PrimeMLS #5107614 Report a problem | ||
| 10/2/1997 | Sold | $83,900$75/sqft |
Source: Public Record Report a problem | ||
Public tax history
| Year | Property taxes | Tax assessment |
|---|---|---|
| 2024 | $6,484 +8.4% | $317,200 |
| 2023 | $5,982 +21.6% | $317,200 +69.6% |
| 2022 | $4,920 +6% | $187,000 |
| 2021 | $4,641 | $187,000 |
| 2020 | $4,641 +1% | $187,000 |
| 2019 | $4,596 +32.1% | $187,000 |
| 2018 | $3,478 -19.3% | $187,000 +19% |
| 2017 | $4,308 +3.4% | $157,100 -0.3% |
| 2016 | $4,165 -0.8% | $157,600 +5.7% |
| 2015 | $4,199 +4.3% | $149,100 |
| 2014 | $4,026 +7.2% | $149,100 -4% |
| 2011 | $3,754 | $155,300 |
Find assessor info on the county website
Monthly payment
Est. payment
Payment breakdown
Explore the cost of this home by adjusting the details. Changes won't be saved.Climate risks
Neighborhood: 03102
Similar homes
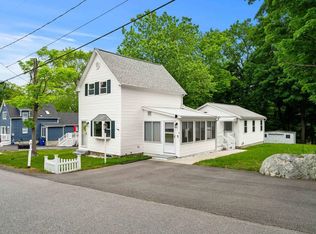
- $470,0004 bd1 ba1.6k sqft15 Warren Avenue, Goffstown, NH 03045Active
 MLS ID #5095950, Kateryna Demers. PrimeMLS
 - $475,0003 bd2 ba1.2k sqft121 Moose Club Park Road, Goffstown, NH 03045Active
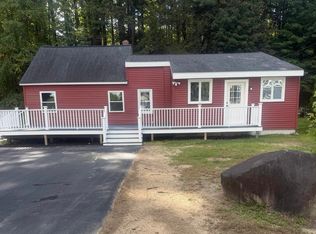 MLS ID #5112003, Michael Erwin. PrimeMLS
 - $491,0003 bd1 ba1.4k sqft6 Fairview Street, Goffstown, NH 03102Active
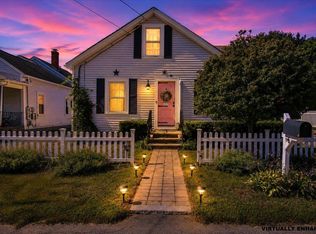 MLS ID #5108634, Kyle P Cavanaugh. PrimeMLS
 - $385,0002 bd1 ba1.1k sqft695 Calef Road, Manchester, NH 03103Active
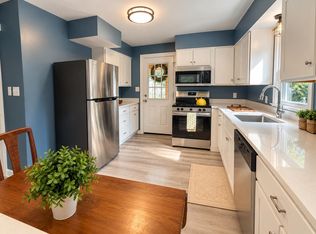 MLS ID #5112976, Tony LaCasse. PrimeMLS
