Welcome home to this charming, ranch nestled in one of Manchester’s most convenient and desirable neighborhoods. Step inside to find a beautifully updated kitchen boasting elegant granite countertops, which flows seamlessly into a separate dining room, perfect for hosting family dinners and gathering with friends. The true highlight of the home is the expansive, front-to-back family room uniquely positioned above the one-car garage. This bright and airy space features cooling ceiling fans and a cozy wood stove hookup, making it the ultimate year-round retreat. The main level offers three comfortably sized bedrooms and a fully modernized full bath. Move right in and enjoy total peace of mind thanks to a brand-new coat of fresh paint in most rooms and freshly updated deck boards ready for outdoor relaxation. Downstairs, the spacious unfinished walk-out basement provides incredible storage or the perfect blank canvas to build instant equity, offering direct access straight to your backyard and the back door to the garage! SSELLER IS NOW INCLUDING a 1yr home warranty. Situated in a quiet, peaceful pocket just blocks from St. Anthony Park, local schools, and the endless shopping and dining on South Willow Street, this property perfectly blends tranquility with everyday convenience! Let's also not forget the SNHU Arena, JFK Coleseum, Palace Theatre, Currier Gallery of Art, etc!
Pending
Listed by: Coldwell Banker Realty Westford MA • Steven Smith • Off: 978-692-2121
Price cut: $6K (11/2)
$419,000
60 Constant Street, Manchester, NH 03103
3beds
1,310sqft
Ranch
Built in 1960
6,970 Square Feet Lot
$416,200 Zestimate®
$320/sqft
$-- HOA
What's special
Cozy wood stove hookupBeautifully updated kitchenCooling ceiling fansFreshly updated deck boardsSeparate dining roomBright and airy spaceThree comfortably sized bedrooms
- 41 days
- 909
- 71
Zillow last checked:
Listing updated:
Listed by:
Steven Smith,
Coldwell Banker Realty Westford MA Off:978-692-2121
Source: PrimeMLS,MLS#: 5113477
Facts & features
Interior
Bedrooms & bathrooms
- Bedrooms: 3
- Bathrooms: 1
- Full bathrooms: 1
Heating
- Oil, Hot Water, Boiler
Cooling
- None
Appliances
- Included: Dishwasher, Disposal, Dryer, Electric Range, Refrigerator, Washer, Tankless Coil Water Heatr
- Laundry: In Basement
Features
- Ceiling Fan(s), Dining Area
- Flooring: Carpet, Ceramic Tile, Hardwood, Laminate
- Windows: Blinds
- Basement: Concrete,Concrete Floor,Daylight,Interior Stairs,Unfinished,Walkout,Interior Access,Exterior Entry,Walk-Out Access
- Fireplace features: Wood Stove Hook-up
Interior area
- Total structure area: 2,298
- Total interior livable area: 1,310 sqft
- Finished area above ground: 1,310
- Finished area below ground: 0
Property
Parking
- Total spaces: 1
- Parking features: Paved, Driveway, Garage, Off Street, Parking Spaces 3 - 5
- Garage spaces: 1
- Has uncovered spaces: Yes
Features
- Levels: One
- Stories: 1
- Patio & porch: Patio
- Exterior features: Deck
- Frontage length: Road frontage: 75
Lot
- Size: 6,970 Square Feet
- Features: Level, Near Shopping, Neighborhood
Details
- Parcel number: MNCHM0383B000L0025
- Zoning: Residential
- Zoning description: Residential
- Special conditions: Standard
Construction
Type & style
- Home type: SingleFamily
- Architectural style: Ranch
- Property subtype: Ranch
Materials
- Wood Frame, Vinyl Siding
- Foundation: Block
- Roof: Asphalt Shingle
Condition
- New construction: No
- Year built: 1960
Utilities & green energy
- Electric: Circuit Breakers
- Sewer: Public Sewer
- Utilities for property: Cable
Community & HOA
Location
- Region: Manchester
Financial & listing details
- Price per square foot: $320/sqft
- Tax assessed value: $289,700
- Annual tax amount: $5,864
- Date on market: 10/8/2026
- Cumulative days on market: 42 days
- Listing agreement: Exclusive Right
- Road surface type: Paved
Estimated market value
$416,200
$395,000 - $437,000
$2,644/mo
Price history
| Date | Event | Price |
|---|---|---|
| 11/3/2026 | Pending sale | $419,000$320/sqft |
Source:  PrimeMLS #5113477 Report a problem | ||
| 11/2/2026 | Price change | $419,000-1.4%$320/sqft |
Source: PrimeMLS #5113477 Report a problem | ||
| 10/28/2026 | Price change | $425,000-1.2%$324/sqft |
Source: PrimeMLS #5113477 Report a problem | ||
| 10/8/2026 | Listed for sale | $430,000+116.6%$328/sqft |
Source: PrimeMLS #5113477 Report a problem | ||
| 12/5/2016 | Sold | $198,500$152/sqft |
Source: PrimeMLS #4506978 Report a problem | ||
| 7/28/2016 | Listed for sale | $198,500+119.3%$152/sqft |
Source: Platinum Realty Group of New England LLC #4506978 Report a problem | ||
| 2/27/1998 | Sold | $90,500$69/sqft |
Source: Public Record Report a problem | ||
Public tax history
| Year | Property taxes | Tax assessment |
|---|---|---|
| 2024 | $5,672 +3.8% | $289,700 |
| 2023 | $5,464 +3.4% | $289,700 |
| 2022 | $5,284 +3.2% | $289,700 |
| 2021 | $5,122 +9.5% | $289,700 +52.8% |
| 2020 | $4,676 +1.4% | $189,600 |
| 2019 | $4,611 +2.7% | $189,600 |
| 2018 | $4,490 +1.6% | $189,600 |
| 2017 | $4,421 +0.8% | $189,600 |
| 2016 | $4,387 +0.9% | $189,600 +2.3% |
| 2015 | $4,346 -0.3% | $185,400 |
| 2014 | $4,357 +6% | $185,400 |
| 2012 | $4,112 | $185,400 |
| 2011 | -- | $185,400 -16.6% |
| 2010 | -- | $222,400 |
| 2009 | $2,039 +19.8% | $222,400 |
| 2005 | $1,702 +9.1% | -- |
| 2004 | $1,560 +2.8% | -- |
| 2003 | $1,518 +7.8% | -- |
| 2002 | $1,408 +4.2% | -- |
| 2001 | $1,351 | $88,100 |
Find assessor info on the county website
Monthly payment
Est. payment
Payment breakdown
Explore the cost of this home by adjusting the details. Changes won't be saved.Climate risks
Neighborhood: Southside
Nearby schools
Schools provided by the listing agent
- Elementary: Jewett School
- Middle: Southside Middle School
- High: Manchester Memorial High Sch
- District: Manchester Sch Dst SAU #37
Source: PrimeMLS. This data may not be complete. We recommend contacting the local school district to confirm school assignments for this home.
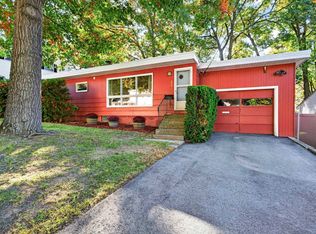
Similar homes
- $450,0004 bd2 ba1.6k sqft158 Maurice Street, Manchester, NH 03103Active
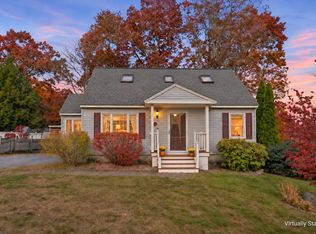 MLS ID #5117086, Anthony Piacenza. PrimeMLS
- $409,9003 bd2 ba1.2k sqft354 Seames Drive, Manchester, NH 03103Active
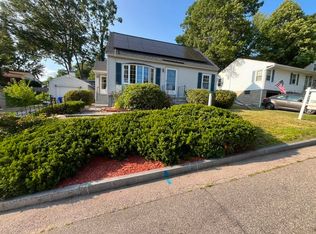 MLS ID #5100651, Jennifer Coa. PrimeMLS
- $420,0004 bd2 ba1.5k sqft29 S Hall Street, Manchester, NH 03103Active
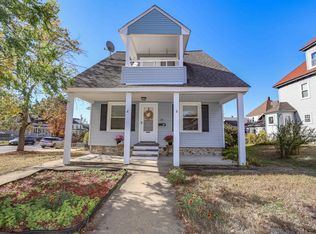 MLS ID #5115114, Lia Damm-Dennehy. PrimeMLS
- $364,9002 bd2 ba1k sqft520 S Beech Street, Manchester, NH 03103Active
 MLS ID #5115229, Jamie Friars. PrimeMLS
