Enjoy convenient single-level living in this three-bedroom, one-bath home, ideally located within walking distance of schools and close to shopping. The bright eat-in kitchen offers an inviting setting for morning coffee and everyday meals, while hardwood flooring throughout the living room and all three bedrooms. Recent updates include a new roof with a 20-year warranty, new fascia and soffits, fresh interior and exterior paint. The bathroom has a new walk-in shower with a hookup for a combination washer and dryer. A new 12-by-12-foot deck overlooks the partially fenced backyard, which offers shade for relaxation as well as space for gardening and outdoor activities. A backyard shed and one-car garage provide additional storage. With several improvements already completed, this property presents an excellent opportunity to add your personal touches and make it your own. Property successfully completed inspections and VA appraisal. Buyers elected not to proceed.
Active under contract
Listed by: Four Seasons Sotheby's Int'l Realty • Sandy Jean • 603-413-7600
$415,000
73 Constant Street, Manchester, NH 03103
3beds
1,188sqft
Ranch
Built in 1960
6,534 Square Feet Lot
$406,800 Zestimate®
$349/sqft
$-- HOA
What's special
Three-bedroom one-bath homeBackyard shedNew walk-in showerNew fascia and soffitsBright eat-in kitchen
- 40 days
- 378
- 31
Zillow last checked:
Listing updated:
Listed by:
Sandy Jean,
Four Seasons Sotheby's Int'l Realty 603-413-7600
Source: PrimeMLS,MLS#: 5113609
Facts & features
Interior
Bedrooms & bathrooms
- Bedrooms: 3
- Bathrooms: 1
- 3/4 bathrooms: 1
Heating
- Oil, Baseboard, Hot Water, Wood Stove
Cooling
- None
Appliances
- Included: Dishwasher, Dryer, Freezer, Microwave, Electric Range, Refrigerator, Washer, Electric Water Heater, Exhaust Fan
- Laundry: Laundry Hook-ups, 1st Floor Laundry, In Basement
Features
- Ceiling Fan(s), Hearth, Kitchen/Dining, Natural Light
- Flooring: Hardwood, Vinyl
- Windows: Blinds, Skylight(s)
- Basement: Bulkhead,Concrete Floor,Full,Sump Pump,Basement Stairs,Walk-Up Access
- Has fireplace: Yes
- Fireplace features: Fireplace Screens/Equip, Wood Stove Insert
Interior area
- Total structure area: 2,376
- Total interior livable area: 1,188 sqft
- Finished area above ground: 1,188
- Finished area below ground: 0
Video & virtual tour
Property
Parking
- Total spaces: 1
- Parking features: Paved, Direct Entry, Driveway
- Garage spaces: 1
- Has uncovered spaces: Yes
Accessibility
- Accessibility features: 1st Floor 3/4 Bathroom, 1st Floor Bedroom, 1st Floor Hrd Surfce Flr, Bathroom w/Step-in Shower, Grab Bars in Bathroom, Hard Surface Flooring, One-Level Home, Paved Parking, 1st Floor Laundry
Features
- Levels: One
- Stories: 1
- Exterior features: Deck, Natural Shade, Shed
- Fencing: Partial
Lot
- Size: 6,534 Square Feet
- Features: Landscaped, Near Shopping, Neighborhood, Near School(s)
Details
- Parcel number: MNCHM0383B000L0043
- Zoning description: Residental
- Special conditions: Standard
Construction
Type & style
- Home type: SingleFamily
- Architectural style: Ranch
- Property subtype: Ranch
Materials
- Shingle Siding
- Foundation: Concrete
- Roof: Membrane
Condition
- New construction: No
- Year built: 1960
Utilities & green energy
- Electric: 200+ Amp Service, Circuit Breakers
- Sewer: Public Sewer
- Utilities for property: Cable, Telephone at Site
Community & HOA
Location
- Region: Manchester
Financial & listing details
- Price per square foot: $349/sqft
- Tax assessed value: $280,700
- Annual tax amount: $5,681
- Date on market: 10/9/2026
- Cumulative days on market: 18 days
- Listing agreement: Exclusive Right
- Listing terms: Conventional,FHA,VA Loan
Estimated market value
$406,800
$386,000 - $427,000
$2,706/mo
Price history
| Date | Event | Price |
|---|---|---|
| 10/9/2026 | Listed for sale | $415,000$349/sqft |
Source:  PrimeMLS #5113609 Report a problem | ||
Public tax history
| Year | Property taxes | Tax assessment |
|---|---|---|
| 2024 | $5,496 +3.8% | $280,700 |
| 2023 | $5,294 +3.4% | $280,700 |
| 2022 | $5,120 +3.2% | $280,700 |
| 2021 | $4,963 +9.6% | $280,700 +52.8% |
| 2020 | $4,530 +1.4% | $183,700 |
| 2019 | $4,468 +2.7% | $183,700 |
| 2018 | $4,350 +1.5% | $183,700 |
| 2017 | $4,284 +0.8% | $183,700 |
| 2016 | $4,251 -0.3% | $183,700 +1% |
| 2015 | $4,264 -0.3% | $181,900 |
| 2014 | $4,275 +5.9% | $181,900 |
| 2012 | $4,035 | $181,900 |
| 2011 | -- | $181,900 -16.8% |
| 2010 | -- | $218,500 |
| 2009 | $1,804 +27.9% | $218,500 |
| 2005 | $1,411 +5.7% | -- |
| 2004 | $1,335 +2.9% | -- |
| 2003 | $1,297 +8.1% | -- |
| 2002 | $1,199 -8.5% | -- |
| 2001 | $1,311 | $88,700 |
Find assessor info on the county website
Monthly payment
Est. payment
Payment breakdown
Explore the cost of this home by adjusting the details. Changes won't be saved.Climate risks
Neighborhood: Southside
Nearby schools
Schools provided by the listing agent
- Elementary: Jewett School
- Middle: Southside Middle School
- High: Manchester Memorial High Sch
- District: Manchester Sch Dst SAU #37
Source: PrimeMLS. This data may not be complete. We recommend contacting the local school district to confirm school assignments for this home.

Similar homes
- $409,9003 bd2 ba1.2k sqft354 Seames Drive, Manchester, NH 03103Active
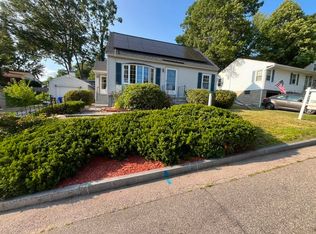 MLS ID #5100651, Jennifer Coa. PrimeMLS
- $379,9002 bd1 ba900 sqft65 Porter Street, Manchester, NH 03103Active
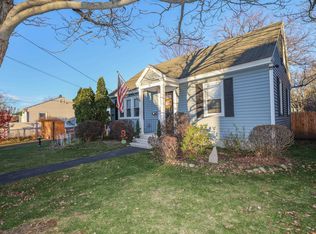 MLS ID #P5118096, Marty Ensign. PrimeMLS
- $450,0004 bd2 ba1.6k sqft158 Maurice Street, Manchester, NH 03103Active
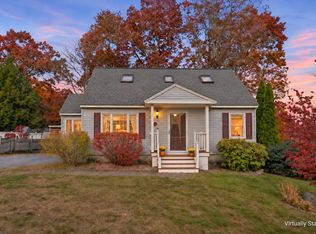 MLS ID #5117086, Anthony Piacenza. PrimeMLS
- $390,0004 bd2 ba1.2k sqft88 Dunbar Street, Manchester, NH 03103Active
 MLS ID #5117918, Forrest E Rohde. PrimeMLS
