Welcome to 222 Seames Drive! This beautifully maintained 3-bedroom Cape is full of charm and character, nestled in a desirable, walkable Manchester neighborhood. From the classic cedar shake exterior to the inviting breezeway entrance, this home offers warmth and curb appeal from the moment you arrive. Inside, you'll find beautiful hardwood floors throughout, comfortable living spaces, and plenty of room to entertain. Step outside to enjoy a fully fenced backyard, perfect for gatherings, pets, or simply relaxing outdoors. A garage and additional storage shed provide added convenience. Ideally located near shopping, parks, schools, and everyday amenities, this home offers the perfect blend of neighborhood charm and convenience. Don't miss your opportunity to make this wonderful home your own.
Active
Listed by: REAL Broker NH, LLC • Kendall A Reyes • Cell: 603-691-3780
$469,900
222 Seames Drive, Manchester, NH 03103
3beds
1,780sqft
Single Family Residence
Built in 1951
6,534 Square Feet Lot
$-- Zestimate®
$264/sqft
$-- HOA
What's special
- 1 day
- 635
- 87
Zillow last checked:
Listing updated:
Listed by:
Kendall A Reyes,
REAL Broker NH, LLC Cell:603-691-3780
Source: PrimeMLS,MLS#: 5117641
Facts & features
Interior
Bedrooms & bathrooms
- Bedrooms: 3
- Bathrooms: 2
- Full bathrooms: 1
- 3/4 bathrooms: 1
Heating
- Natural Gas, Forced Air
Cooling
- Central Air
Appliances
- Included: Dishwasher, Dryer, Microwave, Refrigerator, Washer, Gas Stove
- Laundry: In Basement
Features
- Kitchen Island, Soaking Tub
- Flooring: Ceramic Tile, Hardwood, Vinyl Plank
- Basement: Partially Finished,Interior Entry
Interior area
- Total structure area: 2,140
- Total interior livable area: 1,780 sqft
- Finished area above ground: 1,420
- Finished area below ground: 360
Property
Parking
- Total spaces: 1
- Parking features: Paved
- Garage spaces: 1
Features
- Levels: Two
- Stories: 2
- Patio & porch: Patio
- Exterior features: Deck, Shed
Lot
- Size: 6,534 Square Feet
- Features: City Lot
Details
- Parcel number: MNCHM0385B000L0049
- Zoning description: Residential
- Special conditions: Standard
Construction
Type & style
- Home type: SingleFamily
- Architectural style: Cape
- Property subtype: Single Family Residence
Materials
- Cedar Exterior
- Foundation: Concrete
- Roof: Asphalt Shingle
Condition
- New construction: No
- Year built: 1951
Utilities & green energy
- Electric: 100 Amp Service
- Sewer: Public Sewer
- Utilities for property: Cable Available
Community & HOA
Location
- Region: Manchester
Financial & listing details
- Price per square foot: $264/sqft
- Tax assessed value: $332,100
- Annual tax amount: $6,503
- Date on market: 11/12/2026
- Listing agreement: Exclusive Right
Estimated market value
Not available
Estimated sales range
Not available
Not available
Price history
| Date | Event | Price |
|---|---|---|
| 11/13/2026 | Listed for sale | $469,900+59.3%$264/sqft |
Source:  PrimeMLS #5117641 Report a problem | ||
| 6/15/2007 | Sold | $295,000+239.1%$166/sqft |
Source: Public Record Report a problem | ||
| 11/24/1997 | Sold | $87,000$49/sqft |
Source: Public Record Report a problem | ||
Public tax history
| Year | Property taxes | Tax assessment |
|---|---|---|
| 2024 | $6,503 +3.8% | $332,100 |
| 2023 | $6,263 +3.4% | $332,100 |
| 2022 | $6,058 +3.2% | $332,100 |
| 2021 | $5,872 +6.1% | $332,100 +47.9% |
| 2020 | $5,536 +1.4% | $224,500 |
| 2019 | $5,460 +2.7% | $224,500 |
| 2018 | $5,316 +1.5% | $224,500 |
| 2017 | $5,235 +0.8% | $224,500 |
| 2016 | $5,195 +4.6% | $224,500 +5.9% |
| 2015 | $4,967 -0.3% | $211,900 |
| 2014 | $4,980 +6% | $211,900 |
| 2012 | $4,700 | $211,900 |
| 2011 | -- | $211,900 -13.5% |
| 2010 | -- | $244,900 |
| 2009 | $2,246 +17.6% | $244,900 |
| 2005 | $1,909 +9.1% | -- |
| 2004 | $1,750 +2.8% | -- |
| 2003 | $1,703 +132.1% | -- |
| 2002 | $734 -44.4% | -- |
| 2001 | $1,319 | $86,000 |
Find assessor info on the county website
Monthly payment
Est. payment
Payment breakdown
Explore the cost of this home by adjusting the details. Changes won't be saved.Climate risks
Neighborhood: Southside
Nearby schools
Schools provided by the listing agent
- Middle: Parkside Middle School
- High: Manchester Memorial High Sch
- District: Manchester Sch Dst SAU #37
Source: PrimeMLS. This data may not be complete. We recommend contacting the local school district to confirm school assignments for this home.
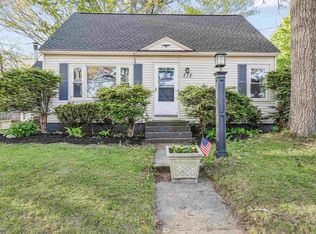

Similar homes
- $450,0004 bd2 ba1.6k sqft158 Maurice Street, Manchester, NH 03103Active
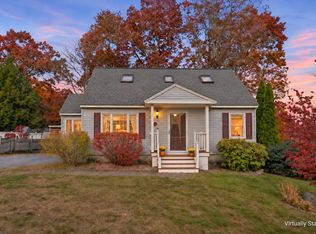 MLS ID #5117086, Anthony Piacenza. PrimeMLS
- $475,0003 bd1 ba2k sqft62 Parkview Street, Manchester, NH 03103Active
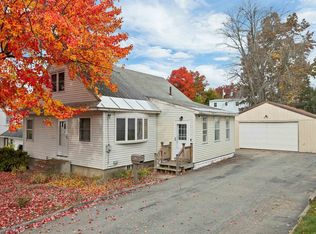 MLS ID #5116277, Delores Seager. PrimeMLS
- $491,0003 bd2 ba1.8k sqft324 Hazelton Avenue, Manchester, NH 03103Active
 MLS ID #5117517, Liz Purnell. PrimeMLS
- $449,9003 bd2 ba1.5k sqft247 S Jewett Street, Manchester, NH 03103Active
 MLS ID #5107760, Jim Cilley. PrimeMLS
