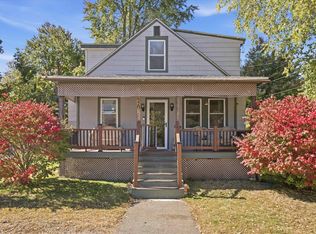
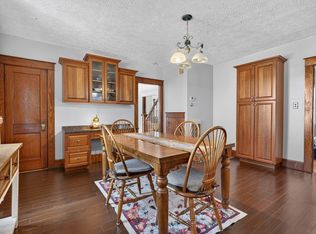
OFFER DEADLINE MONDAY 10/5 @ 5pm! This is the one you’ve been waiting for completely renovated, move in ready, and absolutely loaded with charm! This fabulous Cape blends modern farmhouse style with thoughtful updates throughout, including a brand-new roof, new heating system, luxury vinyl plank flooring, and two beautifully remodeled bathrooms. The stunning new kitchen features gorgeous cabinetry, quartz countertops, and stainless steel appliances. A spacious first-floor primary bedroom boasts vaulted ceilings, while upstairs you’ll find two adorable, light-filled bedrooms. With 3 bedrooms, 1.5 baths, plus a versatile bonus room perfect for a home office, this home offers both style and function. Beautiful lot with a convenient location close to shopping, schools, and highways. Nothing to do but move in and enjoy! Showings begin Friday evening. Public Open House Saturday 10/3 from 11:00am-1:00pm. Some images have been digitally enhanced.
Active under contract
Listed by: RE/MAX Synergy • Sophia Weeks • 603-472-3900
$399,900
31 Moreau Street, Goffstown, NH 03102
3beds
1,220sqft
Single Family Residence
Built in 1930
7,841 Square Feet Lot
$416,200 Zestimate®
$328/sqft
$-- HOA
What's special
- 21 days
- 2,954
- 340
Zillow last checked:
Listing updated:
Listed by:
Sophia Weeks,
RE/MAX Synergy Cell:603-264-5225
Source: PrimeMLS,MLS#: 5112322
Facts & features
Interior
Bedrooms & bathrooms
- Bedrooms: 3
- Bathrooms: 2
- Full bathrooms: 1
- 1/2 bathrooms: 1
Heating
- Electric, Heat Pump
Cooling
- Central Air
Appliances
- Included: Dishwasher, Electric Range, Refrigerator
Features
- Flooring: Carpet, Vinyl Plank
- Basement: Unfinished,Interior Entry
Interior area
- Total structure area: 1,712
- Total interior livable area: 1,220 sqft
- Finished area above ground: 1,220
- Finished area below ground: 0
Property
Parking
- Parking features: Paved
Features
- Levels: One and One Half
- Stories: 1.5
Lot
- Size: 7,841 Square Feet
- Features: Landscaped, Level
Details
- Parcel number: GOFFM16B145L
- Zoning description: R2
- Special conditions: Standard
Construction
Type & style
- Home type: SingleFamily
- Architectural style: Cape
- Property subtype: Single Family Residence
Materials
- Wood Frame
- Foundation: Granite
- Roof: Asphalt Shingle
Condition
- New construction: No
- Year built: 1930
Utilities & green energy
- Electric: 100 Amp Service, Circuit Breakers
- Sewer: Public Sewer
- Utilities for property: Cable
Community & HOA
Location
- Region: Manchester
Financial & listing details
- Price per square foot: $328/sqft
- Tax assessed value: $259,700
- Annual tax amount: $5,423
- Date on market: 10/1/2026
Estimated market value
$416,200
$395,000 - $437,000
$2,933/mo
Price history
| Date | Event | Price |
|---|---|---|
| 10/2/2026 | Listed for sale | $399,900$328/sqft |
Source:  PrimeMLS #5112322 Report a problem | ||
Public tax history
| Year | Property taxes | Tax assessment |
|---|---|---|
| 2024 | $5,308 +8.4% | $259,700 |
| 2023 | $4,898 +14.9% | $259,700 +60.3% |
| 2022 | $4,262 +6% | $162,000 |
| 2021 | $4,021 | $162,000 |
| 2020 | $4,021 +1% | $162,000 |
| 2019 | $3,982 +32.2% | $162,000 |
| 2018 | $3,013 -18.5% | $162,000 +20.1% |
| 2017 | $3,699 +3% | $134,900 -0.7% |
| 2016 | $3,592 -3.5% | $135,900 +2.8% |
| 2015 | $3,723 +4.3% | $132,200 |
| 2014 | $3,569 +7.2% | $132,200 -4% |
| 2011 | $3,328 | $137,700 |
Find assessor info on the county website
Monthly payment
Est. payment
Payment breakdown
Explore the cost of this home by adjusting the details. Changes won't be saved.Climate risks
Neighborhood: 03102

Similar homes
- $400,9004 bd1 ba1.1k sqft40 Desaulnier Street, Goffstown, NH 03045Active
 MLS ID #5107614, Lynn McNulty. PrimeMLS
- $425,0003 bd2 ba1.4k sqft26 College Road, Goffstown, NH 03102Active
 MLS ID #5113460, Tom Bolduc. PrimeMLS
- $470,0004 bd1 ba1.6k sqft15 Warren Avenue, Goffstown, NH 03045Active
 MLS ID #5095950, Kateryna Demers. PrimeMLS
- $399,9004 bd1 ba1.6k sqft663 Amory Street, Manchester, NH 03102Active
 MLS ID #5113836, Brian Morse. PrimeMLS
