Step back in time and fall in love with the charm and character of this inviting 1875 home! Filled with warmth and natural sunlight, this 3-bedroom, 2-bath home features beautiful hardwood floors, timeless details, and a cozy, welcoming feel throughout. Enjoy your morning coffee or unwind with a good book on the charming porch, or relax in your own private backyard. Conveniently located near shopping, restaurants, major highways, and everyday amenities, this home offers the perfect blend of historic charm and modern convenience. A truly special place to call home!
Active
Listed by: Keller Williams Realty-Metropolitan • Niki Loiko • 603-232-8282
Price cut: $10K (10/29)
$469,900
5 Preston Street, Goffstown, NH 03045
3beds
1,404sqft
Single Family Residence
Built in 1875
0.31 Acres Lot
$461,000 Zestimate®
$335/sqft
$-- HOA
What's special
Private backyardBeautiful hardwood floorsCozy welcoming feel throughoutCharming porchTimeless details
- 34 days
- 2,177
- 216
Zillow last checked:
Listing updated:
Listed by:
Niki Loiko,
Keller Williams Realty-Metropolitan 603-232-8282
Source: PrimeMLS,MLS#: 5114362
Facts & features
Interior
Bedrooms & bathrooms
- Bedrooms: 3
- Bathrooms: 2
- Full bathrooms: 2
Heating
- Oil, Steam
Cooling
- Wall Unit(s)
Appliances
- Included: Electric Cooktop, Dishwasher, Freezer, Microwave, Refrigerator, Electric Stove
Features
- Dining Area, Natural Light
- Flooring: Hardwood, Tile
- Basement: Bulkhead,Concrete Floor,Storage Space,Unfinished,Interior Access,Basement Stairs,Interior Entry
Interior area
- Total structure area: 2,340
- Total interior livable area: 1,404 sqft
- Finished area above ground: 1,404
- Finished area below ground: 0
Property
Parking
- Total spaces: 2
- Parking features: Paved, Garage, Off Street, Detached
- Garage spaces: 2
Features
- Levels: Two
- Stories: 2
- Patio & porch: Covered Porch
- Exterior features: Garden
Lot
- Size: 0.31 Acres
- Features: Corner Lot, Curbing, Landscaped, Level, Sidewalks, In Town, Near Golf Course, Near Paths, Near Shopping, Near Public Transit, Near Hospital, Near School(s)
Details
- Parcel number: GOFFM3B37BL5
- Zoning description: res
- Special conditions: Standard
Construction
Type & style
- Home type: SingleFamily
- Architectural style: Cape
- Property subtype: Single Family Residence
Materials
- Vinyl Siding
- Foundation: Concrete
- Roof: Asphalt Shingle
Condition
- New construction: No
- Year built: 1875
Utilities & green energy
- Electric: 100 Amp Service, Circuit Breakers
- Sewer: Public Sewer
- Utilities for property: Cable Available
Community & HOA
Location
- Region: Goffstown
Financial & listing details
- Price per square foot: $335/sqft
- Tax assessed value: $362,600
- Annual tax amount: $7,558
- Date on market: 10/15/2026
Estimated market value
$461,000
$438,000 - $484,000
$3,072/mo
Price history
| Date | Event | Price |
|---|---|---|
| 10/29/2026 | Price change | $469,900-2.1%$335/sqft |
Source:  PrimeMLS #5114362 Report a problem | ||
| 10/15/2026 | Listed for sale | $479,900+104.2%$342/sqft |
Source: PrimeMLS #5114362 Report a problem | ||
| 12/1/2005 | Sold | $235,000$167/sqft |
Source: Public Record Report a problem | ||
Public tax history
| Year | Property taxes | Tax assessment |
|---|---|---|
| 2024 | $7,412 +8.4% | $362,600 |
| 2023 | $6,839 +11.6% | $362,600 +55.6% |
| 2022 | $6,130 +6% | $233,000 |
| 2021 | $5,783 | $233,000 |
| 2020 | $5,783 +1% | $233,000 |
| 2019 | $5,727 +32.1% | $233,000 |
| 2018 | $4,334 -21.4% | $233,000 +15.9% |
| 2017 | $5,511 +3.7% | $201,000 |
| 2016 | $5,312 -3% | $201,000 +3.3% |
| 2015 | $5,477 +4.3% | $194,500 |
| 2014 | $5,252 +14.4% | $194,500 +2.4% |
| 2011 | $4,592 | $190,000 |
Find assessor info on the county website
Monthly payment
Est. payment
Payment breakdown
Explore the cost of this home by adjusting the details. Changes won't be saved.Climate risks
Neighborhood: Pinardville
Nearby schools
Schools provided by the listing agent
- Middle: Mountain View Middle School
- High: Goffstown High School
- District: Goffstown Sch Dsct SAU #19
Source: PrimeMLS. This data may not be complete. We recommend contacting the local school district to confirm school assignments for this home.

Similar homes
- $440,0003 bd2 ba1.2k sqft121 Moose Club Park Road, Goffstown, NH 03045Active
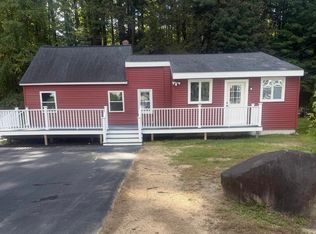 MLS ID #5112003, Michael Erwin. PrimeMLS
- $450,0002 bd2 ba1.6k sqft111 Moose Club Park Road, Goffstown, NH 03045Active
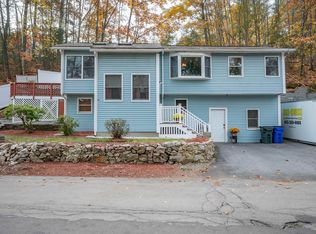 MLS ID #5116938, Scott Enright. PrimeMLS
- $499,9003 bd3 ba2.1k sqft134 Gorham Pond Road, Goffstown, NH 03045Active
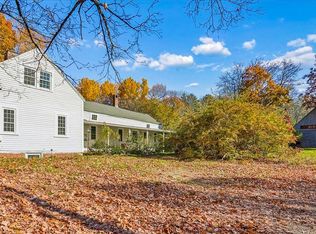 MLS ID #5116084, Laurie Hamilton. PrimeMLS
- $549,9003 bd2 ba1.6k sqft229 Tirrell Hill Road, Goffstown, NH 03045Active
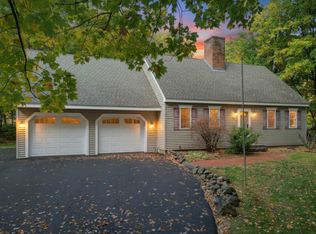 MLS ID #5115390, Suzanne Damon. PrimeMLS
