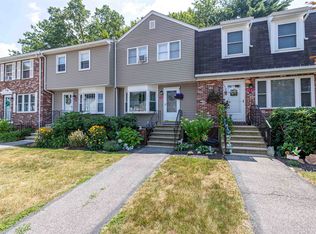
Welcome to Country Squire Estates! This bright and inviting 2-bedroom townhouse offers a comfortable layout, functional living space, and a convenient location close to Routes 114 and 101, shopping, restaurants, and everyday amenities. The first floor features laminate flooring throughout, with a spacious living room that flows into the kitchen and dining area. The kitchen offers granite countertops, ample oak cabinetry, an electric cooktop, dishwasher, microwave, and stainless steel refrigerator. A first-floor half bath and laundry add to the convenience. Upstairs, you'll find two generously sized bedrooms, including one with two double closets and the other with a partial walk-in closet, along with a full bath featuring granite countertops. The lower level provides a large finished bonus room with plenty of flexibility for a home office, recreation room, workout space, or additional living area. Additional highlights include natural gas heat, a Weil-McLain boiler and separate (new) water tank, a private rear deck with privacy fencing, and access to the association's in-ground pool located just across the street. Enjoy the convenience of townhouse living in an established community!
Active
Street View
Listed by: Coldwell Banker Realty Bedford NH • Anderson Mills & Associates • Phone: 603-420-2883
$320,000
9 Foxtail Lane #6, Goffstown, NH 03045
2beds
1,380sqft
Condominium, Townhouse
Built in 1981
-- sqft lot
$317,600 Zestimate®
$232/sqft
$-- HOA
What's special
First-floor half bathFunctional living spaceLaminate flooring throughoutComfortable layoutElectric cooktopStainless steel refrigeratorLarge finished bonus room
- 2 days
- 268
- 11
Zillow last checked:
Listing updated:
Listed by:
Anderson Mills & Associates,
Coldwell Banker Realty Bedford NH Phone:603-420-2883
Source: PrimeMLS,MLS#: 5118060
Facts & features
Interior
Bedrooms & bathrooms
- Bedrooms: 2
- Bathrooms: 2
- Full bathrooms: 1
- 1/2 bathrooms: 1
Heating
- Natural Gas, Baseboard, Hot Water
Cooling
- Wall Unit(s)
Appliances
- Included: Electric Cooktop, Dishwasher, Microwave, Refrigerator, Water Heater off Boiler
- Laundry: 1st Floor Laundry
Features
- Ceiling Fan(s), Walk-In Closet(s)
- Flooring: Carpet, Laminate
- Basement: Full,Partially Finished,Interior Entry
Interior area
- Total structure area: 1,620
- Total interior livable area: 1,380 sqft
- Finished area above ground: 1,080
- Finished area below ground: 300
Video & virtual tour
Property
Parking
- Total spaces: 2
- Parking features: Paved, Assigned, Parking Spaces 2
Accessibility
- Accessibility features: 1st Floor Laundry
Features
- Levels: Two
- Stories: 2
- Exterior features: Deck
Lot
- Features: Condo Development, Near Shopping
Details
- Parcel number: GOFFM3B65JL6
- Zoning description: C
- Special conditions: Standard
Construction
Type & style
- Home type: Townhouse
- Property subtype: Condominium, Townhouse
Materials
- Wood Frame, Brick Exterior, Vinyl Siding
- Foundation: Concrete
- Roof: Architectural Shingle
Condition
- New construction: No
- Year built: 1981
Utilities & green energy
- Electric: Circuit Breakers
- Sewer: Public Sewer
- Utilities for property: Cable
Community & HOA
Community
- Subdivision: Country Squire Estate
HOA
- Amenities included: Landscaping, Snow Removal, Trash Removal
- Additional fee info: Fee: $345
Location
- Region: Goffstown
Financial & listing details
- Price per square foot: $232/sqft
- Tax assessed value: $249,200
- Annual tax amount: $5,203
- Date on market: 11/16/2026
- Listing agreement: Exclusive Right
Estimated market value
$317,600
$302,000 - $333,000
$2,498/mo
Price history
| Date | Event | Price |
|---|---|---|
| 11/16/2026 | Listed for sale | $320,000+56.1%$232/sqft |
Source:  PrimeMLS #5118060 Report a problem | ||
| 9/25/2020 | Sold | $205,000$149/sqft |
Source: PrimeMLS #4823156 Report a problem | ||
| 8/17/2020 | Listed for sale | $205,000+70.1%$149/sqft |
Source: Keller Williams Realty-Metropolitan #4823156 Report a problem | ||
| 9/12/2017 | Listing removed | $1,200$1/sqft |
Source: Owner Report a problem | ||
| 9/11/2017 | Listed for rent | $1,200$1/sqft |
Source: Owner Report a problem | ||
| 7/20/2010 | Sold | $120,500+58.6%$87/sqft |
Source: Public Record Report a problem | ||
| 2/29/2000 | Sold | $76,000$55/sqft |
Source: Public Record Report a problem | ||
Public tax history
| Year | Property taxes | Tax assessment |
|---|---|---|
| 2024 | $5,094 +8.4% | $249,200 |
| 2023 | $4,700 +21.2% | $249,200 +69.1% |
| 2022 | $3,878 +7.2% | $147,400 +1.1% |
| 2021 | $3,619 | $145,800 |
| 2020 | $3,619 +1% | $145,800 |
| 2019 | $3,584 +32.2% | $145,800 |
| 2018 | $2,712 -24.2% | $145,800 +11.7% |
| 2017 | $3,578 +3.7% | $130,500 |
| 2016 | $3,449 +5.4% | $130,500 +12.3% |
| 2015 | $3,272 +4.3% | $116,200 |
| 2014 | $3,137 +12.8% | $116,200 +1% |
| 2011 | $2,782 | $115,100 |
Find assessor info on the county website
Monthly payment
Est. payment
Payment breakdown
Explore the cost of this home by adjusting the details. Changes won't be saved.Climate risks
Neighborhood: Pinardville
Nearby schools
Schools provided by the listing agent
- Elementary: Bartlett Elementary
- Middle: Mountain View Middle School
- High: Goffstown High School
- District: Goffstown Sch Dsct SAU #19
Source: PrimeMLS. This data may not be complete. We recommend contacting the local school district to confirm school assignments for this home.


Similar homes
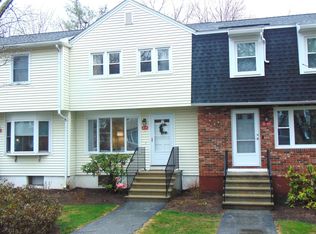
- $--2 bd2 ba1.3k sqft10 Churchill Ct, Bedford, NH 03110Auction
 Auction.com 2
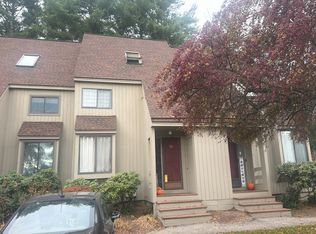
- $289,9002 bd2 ba1.1k sqft598 Silver Street, Manchester, NH 03103ActiveMLS ID #5118059, Rob Mignogna. PrimeMLS
- $325,0002 bd2 ba1.2k sqftValley West, Manchester, NH 03102Active
 MLS ID #5117686, NH Realty Gals. PrimeMLS
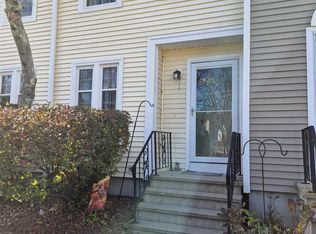
- $330,0002 bd2 ba1k sqftFox Hollow, Manchester, NH 03104Active
 MLS ID #5117920, Kathleen Abel. PrimeMLS
