99 Parkview Street in Manchester, NH is a well-loved and well-maintained 3-bedroom, 1-bath ranch with refinished original hardwood, a NEW ROOF, a newly fenced yard, and a spacious basement ready for whatever you imagine. Easy one-floor living starts the moment you step into the front-to-back breezeway. The eat-in kitchen and dining room flows directly into the living room, where the original hardwood floors have been refinished, giving a fresh, updated feel. Three nicely sized bedrooms and a full bath complete the main level. Downstairs, the spacious basement offers real potential for additional finished living space. A one-car attached garage offers shelter from New England weather and even more storage space. Manchester puts city energy and outdoor recreation side by side. Downtown offers dining, shopping, breweries, the arts, and major venues including the Palace Theatre and SNHU Arena. Enjoy easy access to the rail trail, parks, golf at Derryfield Country Club, skating at JFK Coliseum, and riverfront recreation, plus Lake Massabesic and skiing at McIntyre Ski Area. Highway access puts Boston, the Seacoast, the Lakes Region, and the White Mountains within easy reach. All of this in the Manchester-Nashua market, ranked among the nation's hottest housing markets in 2026. Showings begin at Friday's open house. You won't want to miss this one! Open Houses: Friday 10/2, 4:30 to 6:00 PM. Saturday 10/3 and Sunday 10/4, 11:00 AM to 12:30 PM.
Active under contract
Listed by: EXP Realty • Kimberley Tufts
$419,000
99 Parkview Street, Manchester, NH 03103
3beds
988sqft
Ranch
Built in 1945
6,970 Square Feet Lot
$-- Zestimate®
$424/sqft
$-- HOA
What's special
- 14 days
- 663
- 60
Zillow last checked:
Listing updated:
Listed by:
Kimberley Tufts,
EXP Realty Cell:603-867-9072
Source: PrimeMLS,MLS#: 5112266
Facts & features
Interior
Bedrooms & bathrooms
- Bedrooms: 3
- Bathrooms: 1
- Full bathrooms: 1
Heating
- Oil, Hot Water
Cooling
- None
Appliances
- Included: Dryer, Microwave, Electric Range, Refrigerator, Washer
Features
- Flooring: Hardwood
- Basement: Unfinished,Interior Entry
Interior area
- Total structure area: 1,976
- Total interior livable area: 988 sqft
- Finished area above ground: 988
- Finished area below ground: 0
Video & virtual tour
Property
Parking
- Total spaces: 1
- Parking features: Paved, Driveway, Garage, On Street
- Garage spaces: 1
- Has uncovered spaces: Yes
Features
- Levels: One
- Stories: 1
- Exterior features: Deck, Shed
- Fencing: Full
Lot
- Size: 6,970 Square Feet
- Features: Level
Details
- Parcel number: MNCHM0381B000L0042
- Zoning description: Single Fam
- Special conditions: Standard
Construction
Type & style
- Home type: SingleFamily
- Architectural style: Ranch
- Property subtype: Ranch
Materials
- Vinyl Siding
- Foundation: Concrete
- Roof: Asphalt Shingle
Condition
- New construction: No
- Year built: 1945
Utilities & green energy
- Electric: Circuit Breakers
- Sewer: Public Sewer
- Utilities for property: Cable
Community & HOA
Location
- Region: Manchester
Financial & listing details
- Price per square foot: $424/sqft
- Tax assessed value: $259,600
- Annual tax amount: $5,254
- Date on market: 10/1/2026
- Road surface type: Paved
Estimated market value
Not available
Estimated sales range
Not available
Not available
Price history
| Date | Event | Price |
|---|---|---|
| 10/5/2026 | Contingent | $419,000$424/sqft |
Source: eXp Realty #5112266 Report a problem | ||
| 10/2/2026 | Listed for sale | $419,000+94.9%$424/sqft |
Source:  PrimeMLS #5112266 Report a problem PrimeMLS #5112266 Report a problem | ||
| 6/4/2019 | Sold | $215,000$218/sqft |
Source: Public Record Report a problem | ||
Public tax history
| Year | Property taxes | Tax assessment |
|---|---|---|
| 2024 | $5,083 +3.8% | $259,600 |
| 2023 | $4,896 +3.4% | $259,600 |
| 2022 | $4,735 +3.2% | $259,600 |
| 2021 | $4,590 +7.8% | $259,600 +50.4% |
| 2020 | $4,256 +1.4% | $172,600 |
| 2019 | $4,198 +2.7% | $172,600 |
| 2018 | $4,087 +1.5% | $172,600 |
| 2017 | $4,025 +0.8% | $172,600 |
| 2016 | $3,994 +1.8% | $172,600 +3.2% |
| 2015 | $3,922 -0.3% | $167,300 |
| 2014 | $3,932 +6% | $167,300 |
| 2012 | $3,711 | $167,300 |
| 2011 | -- | $167,300 -17.7% |
| 2010 | -- | $203,300 |
| 2009 | $1,864 +25.2% | $203,300 |
| 2005 | $1,489 +9.1% | -- |
| 2004 | $1,365 +2.8% | -- |
| 2003 | $1,328 +7.8% | -- |
| 2002 | $1,231 -9.9% | -- |
| 2001 | $1,367 | $89,100 |
Find assessor info on the county website
Monthly payment
Est. payment
Payment breakdown
Explore the cost of this home by adjusting the details. Changes won't be saved.Climate risks
Neighborhood: Southside
Nearby schools
Schools provided by the listing agent
- Elementary: Jewett School
- Middle: Southside Middle School
- High: Manchester Memorial High Sch
- District: Manchester Sch Dst SAU #37
Source: PrimeMLS. This data may not be complete. We recommend contacting the local school district to confirm school assignments for this home.

Similar homes
- $415,0003 bd1 ba1.1k sqft73 Constant Street, Manchester, NH 03103Active
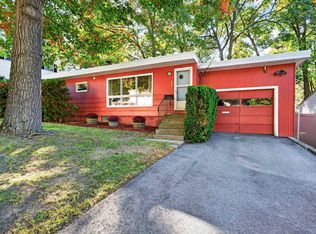 MLS ID #5113609, Sandy Jean. PrimeMLS
 - $425,0003 bd2 ba1.4k sqft238 South Lincoln Street, Manchester, NH 03103Active
 MLS ID #5112602, Anthony Pung. PrimeMLS
 - $430,0003 bd1 ba1.3k sqft60 Constant Street, Manchester, NH 03103Active
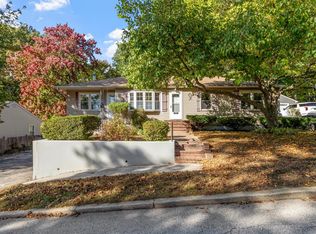 MLS ID #5113477, Steven Smith. PrimeMLS
 - $400,0004 bd2 ba1.2k sqft88 Dunbar Street, Manchester, NH 03103Active
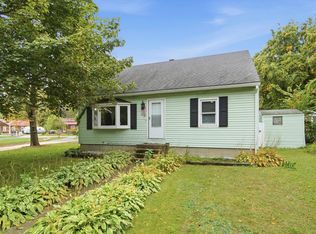 MLS ID #5113988, Forrest E Rohde. PrimeMLS
