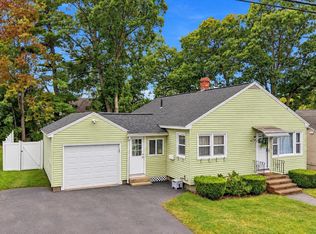
Nestled on a quiet street in a desirable Manchester neighborhood, this updated four-bedroom, two-bathroom home seamlessly blends a peaceful setting with easy access to local shopping, dining, and city amenities. The main level welcomes you with an open, flowing floor plan centered around a cozy wood stove that brings warmth and character to the entire living space. Thoughtfully updated throughout, the home features fresh flooring, modernized bathrooms, as well as newer siding and windows for ultimate comfort and energy efficiency. Outside, your private space awaits in the expansive backyard, complete with a patio perfect for entertaining, vegetable and flower gardens, and mature apple trees. Combining modern convenience, timeless charm, and an exceptional location, this turn-key property is ready to welcome you home. Private Showings Friday 8/28 3-6PM, Open Houses Saturday and Sunday, 12-2PM
Active
Listed by: Keller Williams Realty Metro-Concord • Maria Stika
$415,000
88 Parkview Street, Manchester, NH 03103
4beds
1,512sqft
Single Family Residence
Built in 1954
8,712 Square Feet Lot
$-- Zestimate®
$274/sqft
$-- HOA
What's special
Modernized bathroomsFresh flooringUpdated four-bedroom two-bathroom homeExpansive backyardOpen flowing floor planQuiet streetNewer siding
- 1 day
- 656
- 82
Zillow last checked:
Listing updated:
Listed by:
Maria Stika,
Keller Williams Realty Metro-Concord 603-226-2220
Source: PrimeMLS,MLS#: 5107093
Facts & features
Interior
Bedrooms & bathrooms
- Bedrooms: 4
- Bathrooms: 2
- Full bathrooms: 1
- 1/2 bathrooms: 1
Heating
- Oil, Baseboard, Hot Water
Cooling
- None
Appliances
- Included: Disposal, Refrigerator, Electric Stove, Water Heater off Boiler
- Laundry: Laundry Hook-ups
Features
- Ceiling Fan(s), Kitchen/Dining, Natural Woodwork
- Flooring: Hardwood, Tile
- Basement: Bulkhead,Concrete,Concrete Floor,Full,Interior Stairs,Storage Space,Sump Pump,Unfinished,Interior Entry
- Fireplace features: Wood Stove Insert
Interior area
- Total structure area: 2,520
- Total interior livable area: 1,512 sqft
- Finished area above ground: 1,512
- Finished area below ground: 0
Property
Parking
- Parking features: Paved, Carport
- Has carport: Yes
Accessibility
- Accessibility features: 1st Floor Bedroom, 1st Floor Full Bathroom, 1st Floor Hrd Surfce Flr
Features
- Levels: One and One Half
- Stories: 1.5
- Patio & porch: Patio
- Exterior features: Garden, Natural Shade, Storage
- Frontage length: Road frontage: 66
Lot
- Size: 8,712 Square Feet
- Features: Landscaped, Level, Near Paths, Near Shopping, Neighborhood, Near Public Transit, Near Hospital, Near School(s)
Details
- Parcel number: MNCHM0381B000L0041
- Zoning description: RES
Construction
Type & style
- Home type: SingleFamily
- Architectural style: Cape
- Property subtype: Single Family Residence
Materials
- Wood Frame, Vinyl Siding
- Foundation: Poured Concrete
- Roof: Architectural Shingle,Asphalt Shingle
Condition
- New construction: No
- Year built: 1954
Utilities & green energy
- Electric: Circuit Breakers
- Sewer: Public Sewer
- Utilities for property: Cable Available, Phone Available
Community & HOA
Location
- Region: Manchester
Financial & listing details
- Price per square foot: $274/sqft
- Tax assessed value: $300,500
- Annual tax amount: $6,082
- Date on market: 8/28/2026
- Road surface type: Paved
Estimated market value
Not available
Estimated sales range
Not available
Not available
Price history
| Date | Event | Price |
|---|---|---|
| 8/28/2026 | Listed for sale | $415,000+108.5%$274/sqft |
Source: | ||
| 8/21/2017 | Sold | $199,000-0.5%$132/sqft |
Source: | ||
| 7/23/2017 | Pending sale | $200,000$132/sqft |
Source: Keller Williams Realty-Metropolitan #4648660 Report a problem | ||
| 7/21/2017 | Listed for sale | $200,000$132/sqft |
Source: Keller Williams Realty-Metropolitan #4648660 Report a problem | ||
Public tax history
| Year | Property taxes | Tax assessment |
|---|---|---|
| 2024 | $5,884 +3.8% | $300,500 |
| 2023 | $5,667 +3.4% | $300,500 |
| 2022 | $5,481 +3.2% | $300,500 |
| 2021 | $5,313 +4.9% | $300,500 +46.3% |
| 2020 | $5,065 +1.4% | $205,400 |
| 2019 | $4,995 +2.7% | $205,400 |
| 2018 | $4,864 +1.5% | $205,400 |
| 2017 | $4,790 +5.8% | $205,400 +5% |
| 2016 | $4,528 +3.9% | $195,700 +5.2% |
| 2015 | $4,360 -0.3% | $186,000 |
| 2014 | $4,371 +6% | $186,000 |
| 2012 | $4,125 | $186,000 |
| 2011 | -- | $186,000 -15.1% |
| 2010 | -- | $219,000 |
| 2009 | $144 -91.6% | $219,000 |
| 2005 | $1,717 +6.3% | -- |
| 2004 | $1,616 +2.9% | -- |
| 2003 | $1,570 +8.1% | -- |
| 2002 | $1,453 +1.9% | -- |
| 2001 | $1,426 | $96,200 |
Find assessor info on the county website
Monthly payment
Est. payment
Payment breakdown
Explore the cost of this home by adjusting the details. Changes won't be saved.Climate risks
Neighborhood: Southside
Nearby schools
Schools provided by the listing agent
- Elementary: Jewett School
- Middle: Southside Middle School
- High: Manchester Memorial High Sch
- District: Manchester Sch Dst SAU #37
Source: PrimeMLS. This data may not be complete. We recommend contacting the local school district to confirm school assignments for this home.


