Imagine coming home to your own private retreat, where two acres of peaceful surroundings offer a welcome escape from the hustle and bustle of everyday life without sacrificing convenience! Tucked away in a secluded setting in desirable Bow, this charming 3-bedroom, 2-bath contemporary Cape offers the perfect blend of country living and easy access to everything you need. Whether you're enjoying your morning coffee surrounded by nature, entertaining friends and family, or simply savoring a quiet evening at home, this property invites you to slow down and enjoy the good life. Inside, warmth and character take center stage. A wood-burning fireplace creates the perfect backdrop for cozy New England evenings, while a pellet stove and substantial wood stove offer additional heating options, and a welcome alternative to those unpredictable oil bills! With three bedrooms and two baths, there's room to spread out, welcome guests, or create that home office you've always wanted. Need space for hobbies, projects, or all those toys that come with country living? The detached two-car garage with electricity doubles as a fantastic workshop, offering endless possibilities for the hobbyist, craftsman, or anyone who appreciates having a little extra room to tinker. And here's the best part: while you'll feel a world away from the crowds, you're just minutes from major highways, Concord, and Manchester. Enjoy the privacy of your own wooded retreat without giving up easy access to shopping, dining, employment centers, and everyday conveniences. And with the holidays just around the corner, imagine celebrating the season in a place you can finally call your own with cozy fires, festive gatherings, and memories waiting to be made! Privacy, practicality, and a little breathing room, this is New Hampshire living at its finest. Come discover how wonderful life can be when you have the space to truly make it your own! See you at the Open House on Sunday, Nov. 1st, 11:00am to 1:00pm.
Active
Listed by: Keller Williams Realty Metro-Concord • Bobbie Gaudette • 603-226-2220
$575,000
53 Putney Road, Bow, NH 03304
3beds
2,015sqft
Single Family Residence
Built in 1974
2 Acres Lot
$-- Zestimate®
$285/sqft
$-- HOA
What's special
Wood-burning fireplaceCozy firesFantastic workshopSecluded settingPellet stoveSubstantial wood stove
- 5 days
- 1,236
- 133
Zillow last checked:
Listing updated:
Listed by:
Bobbie Gaudette,
Keller Williams Realty Metro-Concord 603-226-2220
Source: PrimeMLS,MLS#: 5116142
Facts & features
Interior
Bedrooms & bathrooms
- Bedrooms: 3
- Bathrooms: 2
- Full bathrooms: 1
- 3/4 bathrooms: 1
Heating
- Pellet Stove, Baseboard, Electric, Wood Stove
Cooling
- None, Wall Unit(s)
Features
- Basement: Concrete,Full,Partially Finished,Walkout,Interior Entry
Interior area
- Total structure area: 2,431
- Total interior livable area: 2,015 sqft
- Finished area above ground: 1,651
- Finished area below ground: 364
Property
Parking
- Total spaces: 2
- Parking features: Paved, Driveway, Garage
- Garage spaces: 2
- Has uncovered spaces: Yes
Features
- Levels: Two
- Stories: 2
- Frontage length: Road frontage: 233
Lot
- Size: 2 Acres
- Features: Country Setting, Landscaped, Level, Sloped, Wooded
Details
- Parcel number: BOWWM017B003L22A
- Zoning description: RU
- Special conditions: Standard
Construction
Type & style
- Home type: SingleFamily
- Architectural style: Cape,Contemporary
- Property subtype: Single Family Residence
Materials
- Wood Frame, Vinyl Exterior
- Foundation: Concrete
- Roof: Asphalt Shingle
Condition
- New construction: No
- Year built: 1974
Utilities & green energy
- Electric: Circuit Breakers
- Sewer: Private Sewer, Septic Tank
- Utilities for property: Cable at Site, Phone Available
Community & HOA
Location
- Region: Bow
Financial & listing details
- Price per square foot: $285/sqft
- Tax assessed value: $430,900
- Annual tax amount: $8,640
- Date on market: 10/29/2026
- Listing terms: Cash,FHA,VA Loan
Estimated market value
Not available
Estimated sales range
Not available
Not available
Price history
| Date | Event | Price |
|---|---|---|
| 10/29/2026 | Listed for sale | $575,000+130.1%$285/sqft |
Source:  PrimeMLS #5116142 Report a problem | ||
| 5/6/2016 | Sold | $249,933+0%$124/sqft |
Source: Public Record Report a problem | ||
| 4/1/2016 | Pending sale | $249,900$124/sqft |
Source: RE/MAX Synergy #4474815 Report a problem | ||
| 3/7/2016 | Listed for sale | $249,900+13.6%$124/sqft |
Source: RE/MAX Synergy #4474815 Report a problem | ||
| 12/5/2011 | Sold | $220,000+91.3%$109/sqft |
Source: Public Record Report a problem | ||
| 9/12/1996 | Sold | $115,000$57/sqft |
Source: Public Record Report a problem | ||
Public tax history
| Year | Property taxes | Tax assessment |
|---|---|---|
| 2024 | $8,523 +6.9% | $430,900 +50.3% |
| 2023 | $7,973 +4.9% | $286,700 |
| 2022 | $7,603 +9.7% | $286,700 +5.8% |
| 2020 | $6,932 -2.4% | $271,000 |
| 2019 | $7,103 +5.3% | $271,000 +11.6% |
| 2018 | $6,745 | $242,800 0% |
| 2017 | $6,745 +5.6% | $242,900 |
| 2016 | $6,386 +2.3% | $242,900 +11% |
| 2015 | $6,245 -3.3% | $218,800 |
| 2014 | $6,457 +8.7% | $218,800 |
| 2011 | $5,940 | $218,800 |
Find assessor info on the county website
Monthly payment
Est. payment
Payment breakdown
Explore the cost of this home by adjusting the details. Changes won't be saved.Climate risks
Neighborhood: 03304
Nearby schools
Schools provided by the listing agent
- Elementary: Bow Elementary
- Middle: Bow Memorial School
- High: Bow High School
- District: Bow School District SAU #67
Source: PrimeMLS. This data may not be complete. We recommend contacting the local school district to confirm school assignments for this home.
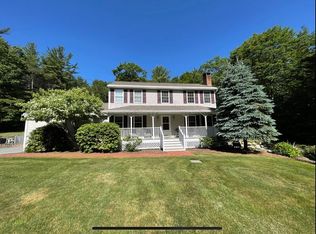
Similar homes
- $499,9003 bd2 ba2.2k sqft18 Logging Hill Road, Bow, NH 03304Active
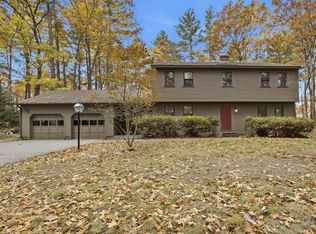 MLS ID #5116260, Bianca Contreras. PrimeMLS
- $--3 bd1 ba1.1k sqft11 Rand Rd, Bow, NH 03304Auction
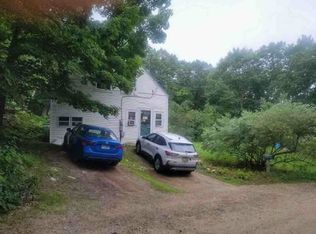 Xome
- $599,9003 bd4 ba2.4k sqft64 Brown Hill Road, Bow, NH 03304Active
 MLS ID #5113015, Robert Marois. PrimeMLS
- $650,0003 bd3 ba2.3k sqft8 Hollow Road, Bow, NH 03304Active
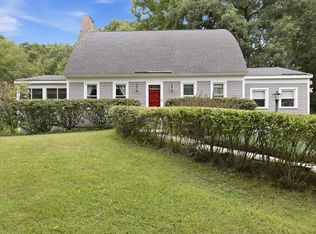 MLS ID #5108129, Hugh Durack. PrimeMLS
