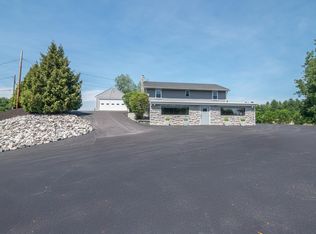
Welcome to 24 Ridgewood Drive in Bow. This nicely updated Colonial has been maintained and renovated by its long time owners. It offers a spacious living room with hardwood floors which opens to the renovated eat-in kitchen with granite counters and radiant tiled floors. There is also a dining room/ office/ play room just off the kitchen, great for entertaining and gatherings. The must-have mudroom with slate floors, has plenty of space to drop the boots and shoes as you enter from the attached garage. The convenient laundry and half bathroom with radiant heating complete the first level. Upstairs are 4 bedrooms all with hardwood floors , including the primary bedroom with updated 3/4 bathroom and a second full bathroom. The basement offers an additional 742 square feet of heated space. Low maintenance natural gas heat is just one of the many updates to be appreciated. Situated on 1.00 acres with a fully fenced back yard in a walkable neighborhood. Close to schools, conservation trails & Routes 89 & 93. Don't miss this one, schedule your showing today! The fireplace in the living room is non-functional.
Active
Listed by: Century 21 Circa 72 Inc. • Steve DeStefano • 603-224-3377
$659,900
24 Ridgewood Drive, Bow, NH 03304
4beds
2,907sqft
Single Family Residence
Built in 1964
1 Acres Lot
$-- Zestimate®
$227/sqft
$-- HOA
What's special
Attached garageRadiant tiled floorsConvenient laundry
- 22 days
- 1,513
- 99
Zillow last checked:
Listing updated:
Listed by:
Steve DeStefano,
Century 21 Circa 72 Inc. 603-224-3377
Source: PrimeMLS,MLS#: 5115510
Facts & features
Interior
Bedrooms & bathrooms
- Bedrooms: 4
- Bathrooms: 3
- Full bathrooms: 1
- 3/4 bathrooms: 1
- 1/2 bathrooms: 1
Heating
- Baseboard, Hot Water, Radiant
Cooling
- Mini Split
Appliances
- Included: Dishwasher, Dryer, Microwave, Electric Range, Refrigerator, Washer
- Laundry: 1st Floor Laundry
Features
- Dining Area, Kitchen/Dining, Kitchen/Living, Primary BR w/ BA, Natural Light, Natural Woodwork
- Flooring: Hardwood, Slate/Stone, Vinyl, Wood
- Basement: Concrete,Full,Partially Finished,Interior Entry
Interior area
- Total structure area: 3,075
- Total interior livable area: 2,907 sqft
- Finished area above ground: 2,165
- Finished area below ground: 742
Video & virtual tour
Property
Parking
- Total spaces: 2
- Parking features: Paved, Auto Open, Direct Entry, Covered, Carport
- Garage spaces: 2
- Has carport: Yes
Accessibility
- Accessibility features: 1st Floor Hrd Surfce Flr, 1st Floor Laundry
Features
- Levels: Two
- Stories: 2
- Exterior features: Natural Shade
- Fencing: Partial
- Frontage length: Road frontage: 169
Lot
- Size: 1 Acres
- Features: Landscaped, Level, Subdivided, Trail/Near Trail, Neighborhood, Near School(s)
Details
- Parcel number: BOWWM020B001L141Z
- Zoning description: RES
- Special conditions: Standard
- Other equipment: Portable Generator
Construction
Type & style
- Home type: SingleFamily
- Architectural style: Colonial
- Property subtype: Single Family Residence
Materials
- Brick Veneer Exterior, Vinyl Exterior, Vinyl Siding
- Foundation: Concrete
- Roof: Asphalt Shingle
Condition
- New construction: No
- Year built: 1964
Utilities & green energy
- Electric: Circuit Breakers
- Sewer: 1250 Gallon, Leach Field, Private Sewer, Septic Design Available
- Utilities for property: Gas On-Site, Underground Gas
Community & HOA
Location
- Region: Bow
Financial & listing details
- Price per square foot: $227/sqft
- Tax assessed value: $460,200
- Annual tax amount: $9,227
- Date on market: 10/23/2026
- Road surface type: Paved
Estimated market value
Not available
Estimated sales range
Not available
Not available
Price history
| Date | Event | Price |
|---|---|---|
| 10/23/2026 | Listed for sale | $659,900+277.1%$227/sqft |
Source:  PrimeMLS #5115510 Report a problem | ||
| 5/20/1998 | Sold | $175,000$60/sqft |
Source: Public Record Report a problem | ||
Public tax history
| Year | Property taxes | Tax assessment |
|---|---|---|
| 2024 | $9,103 +6.6% | $460,200 +49.8% |
| 2023 | $8,543 +4.9% | $307,200 |
| 2022 | $8,147 +6.1% | $307,200 +2.3% |
| 2020 | $7,679 -2.4% | $300,200 |
| 2019 | $7,868 +4.9% | $300,200 +11.2% |
| 2018 | $7,498 +0% | $269,900 |
| 2017 | $7,495 +5.6% | $269,900 |
| 2016 | $7,096 +2.9% | $269,900 +11.7% |
| 2015 | $6,898 -3.3% | $241,700 |
| 2014 | $7,133 +11.5% | $241,700 +2.5% |
| 2011 | $6,399 | $235,700 |
Find assessor info on the county website
Monthly payment
Est. payment
Payment breakdown
Explore the cost of this home by adjusting the details. Changes won't be saved.Climate risks
Neighborhood: 03304
Nearby schools
Schools provided by the listing agent
- Elementary: Bow Elementary
- Middle: Bow Memorial School
- High: Bow High School
- District: Bow School District SAU #67
Source: PrimeMLS. This data may not be complete. We recommend contacting the local school district to confirm school assignments for this home.
Similar homes
- $649,9993 bd2 ba2.7k sqft1143 Route 3A Expressway, Bow, NH 03304Active
 MLS ID #5098119, Kevin Learnard. PrimeMLS
- $660,0005 bd2 ba2.3k sqft1 Hope Lane, Bow, NH 03304Active
 MLS ID #5109988, Michael Caouette. PrimeMLS
- $689,9004 bd2 ba3.1k sqft15 Kelso Drive, Bow, NH 03304Active
 MLS ID #5091216, Patrick Carey. PrimeMLS
- $639,9004 bd3 ba2.6k sqft1379 Route 3A, Bow, NH 03304Active
 MLS ID #5084090, Laura J Hallahan. PrimeMLS
