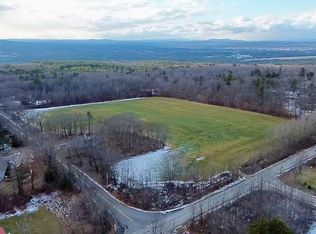
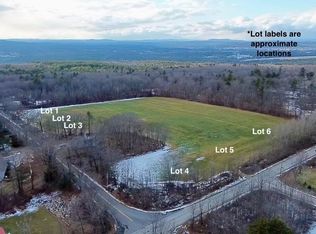
This is an incredible home offered on almost 3.5 acres in sought after Pembroke NH. This 3 to 4 Bedroom home has so much to offer with the open floor plan, board and batten on the front, black windows (but you have options) with a huge primary suite or you can choose to go with a 4 bedroom plan. Beautiful home and still time to customize. House is not built yet, but will start sometime in March-April.
Active
Listed by: BHGRE Masiello Bedford • Laurie Norton Team
$899,900
344 Brickett Hill Road #2, Pembroke, NH 03275
3beds
2,621sqft
Single Family Residence
Built in ----
3.49 Acres Lot
$873,100 Zestimate®
$343/sqft
$-- HOA
What's special
Open floor planBlack windowsHuge primary suite
- 266 days
- 123
- 2
Zillow last checked:
Listing updated:
Listed by:
Laurie Norton Team,
BHGRE Masiello Bedford 603-625-2800
Source: PrimeMLS,MLS#: 5074574
Facts & features
Interior
Bedrooms & bathrooms
- Bedrooms: 3
- Bathrooms: 3
- Full bathrooms: 2
- 1/2 bathrooms: 1
Heating
- Propane, Hot Air
Cooling
- Central Air
Appliances
- Laundry: 1st Floor Laundry
Features
- Primary BR w/ BA, Walk-In Closet(s)
- Basement: Concrete,Walk-Up Access
- Has fireplace: Yes
- Fireplace features: Gas
Interior area
- Total structure area: 3,922
- Total interior livable area: 2,621 sqft
- Finished area above ground: 2,621
- Finished area below ground: 0
Property
Parking
- Total spaces: 2
- Parking features: Paved, Attached
- Garage spaces: 2
Features
- Levels: Two
- Stories: 2
- Patio & porch: Covered Porch
- Exterior features: Deck
Lot
- Size: 3.49 Acres
- Features: Level
Details
- Zoning description: Res
Construction
Type & style
- Home type: SingleFamily
- Architectural style: Colonial
- Property subtype: Single Family Residence
Materials
- Wood Frame, Vinyl Siding
- Foundation: Concrete
- Roof: Asphalt Shingle
Condition
- To Be Built
- New construction: No
Utilities & green energy
- Electric: Circuit Breakers
- Sewer: Private Sewer
- Utilities for property: Cable Available
Community & HOA
Location
- Region: Pembroke
Financial & listing details
- Price per square foot: $343/sqft
- Date on market: 1/21/2026
Estimated market value
$873,100
$829,000 - $917,000
$3,526/mo
Price history
| Date | Event | Price |
|---|---|---|
| 1/21/2026 | Listed for sale | $899,900-10%$343/sqft |
Source:  PrimeMLS #5074574 Report a problem PrimeMLS #5074574 Report a problem | ||
| 1/21/2026 | Listing removed | $999,900$381/sqft |
Source: PrimeMLS #5046453 Report a problem | ||
| 6/13/2025 | Listed for sale | $999,900$381/sqft |
Source: PrimeMLS #5046453 Report a problem | ||
Public tax history
Tax history is unavailable.
Monthly payment
Est. payment
Payment breakdown
Explore the cost of this home by adjusting the details. Changes won't be saved.Climate risks
Neighborhood: 03275
Nearby schools
Schools provided by the listing agent
- Elementary: Pembroke Hill School
- Middle: Three Rivers School
- High: Pembroke Academy
- District: Pembroke
Source: PrimeMLS. This data may not be complete. We recommend contacting the local school district to confirm school assignments for this home.
Similar homes
- $899,9003 bd2 ba2k sqft348 Brickett Hill Road #3, Pembroke, NH 03275Active
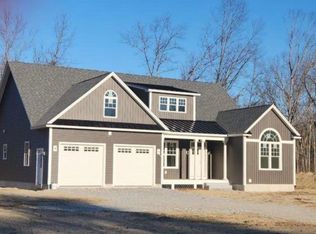 MLS ID #5074691, Laurie Norton Team. PrimeMLS
 - $1,150,0004 bd3 ba2.4k sqft514 Fourth Range Road #6, Pembroke, NH 03275Active
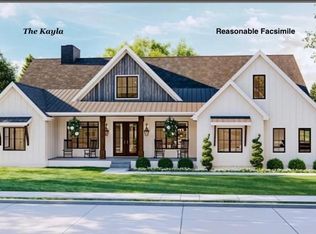 MLS ID #5074999, Laurie Norton Team. PrimeMLS
 - $782,5003 bd3 ba2.1k sqft416 Blane Circle, Pembroke, NH 03275Active
 MLS ID #5097876, April Dunn. PrimeMLS
 - $899,0004 bd4 ba3k sqft3 Fox Meadow Drive, Bow, NH 03304Active
 MLS ID #5108546, Ann Dippold. PrimeMLS
