Come take a look at this newly built, 1800 sqft, end unit condo located in a great commuter location. This unit boasts 3 bedrooms and 2.5 baths and is part of an association with only three units and a low condo fee. The ground level of the home has a one stall garage with a finished room that could be used as an office, second living room, game room or similar. The main level is open concept with hardwood floors throughout, and tile in the half bath. There is a deck off the living space facing the back of the unit for privacy. The kitchen will have a pantry, tile back splash, and granite countertops. All bathrooms will have tile floors and tile on the walls. The top level will have a laundry space, a full bathroom, and 3 good-sized bedrooms. The primary bedroom will have separate closets, it’s own full bath, and large windows for plenty of natural light. This unit is expected to be finished in mid November. Pictures will be updated as work is completed. Seller is open to customer finishes.
Active
Listed by: Changing Seasons Realty, LLC • Kendra Vigliotta • 603-682-2607
$525,000
298 Front Street, Manchester, NH 03102
3beds
1,800sqft
Condominium, Townhouse
Built in 2026
0.32 Acres Lot
$525,000 Zestimate®
$292/sqft
$-- HOA
What's special
One stall garageHardwood floors throughoutTile back splashFinished roomGranite countertops
- 22 days
- 480
- 12
Zillow last checked:
Listing updated:
Listed by:
Kendra Vigliotta,
Changing Seasons Realty, LLC 603-682-2607,
Michael Vigliotta,
Changing Seasons Realty, LLC
Source: PrimeMLS,MLS#: 5115730
Facts & features
Interior
Bedrooms & bathrooms
- Bedrooms: 3
- Bathrooms: 3
- Full bathrooms: 2
- 1/2 bathrooms: 1
Heating
- Forced Air
Cooling
- Central Air
Features
- Has basement: No
Interior area
- Total structure area: 1,800
- Total interior livable area: 1,800 sqft
- Finished area above ground: 1,800
- Finished area below ground: 0
Property
Parking
- Total spaces: 1
- Parking features: Paved
- Garage spaces: 1
Features
- Levels: 3
- Stories: 3
- Frontage length: Road frontage: 1079
Lot
- Size: 0.32 Acres
- Features: City Lot
Details
- Parcel number: MNCHM0774B000L0015
- Zoning description: BC-1
- Special conditions: Standard
Construction
Type & style
- Home type: Townhouse
- Property subtype: Condominium, Townhouse
Materials
- Vinyl Siding
- Foundation: Concrete Slab
- Roof: Flat
Condition
- Under Construction
- New construction: Yes
- Year built: 2026
Utilities & green energy
- Electric: 220 Volts, Circuit Breakers
- Sewer: Public Sewer
- Utilities for property: Gas On-Site, No Internet
Community & HOA
HOA
- Services included: Plowing, Sewer, Water
- Additional fee info: Fee: $375
Location
- Region: Manchester
Financial & listing details
- Price per square foot: $292/sqft
- Tax assessed value: $58,400
- Annual tax amount: $1,101
- Date on market: 10/26/2026
Estimated market value
$525,000
$499,000 - $551,000
$3,302/mo
Price history
| Date | Event | Price |
|---|---|---|
| 10/26/2026 | Listed for sale | $525,000+881.3%$292/sqft |
Source:  PrimeMLS #5115730 Report a problem | ||
| 10/26/2012 | Sold | $53,500-23.5%$30/sqft |
Source: Public Record Report a problem | ||
| 9/22/2012 | Price change | $69,900-12.5%$39/sqft |
Source: RE/MAX Elite #4169763 Report a problem | ||
| 9/1/2012 | Price change | $79,900-11.1%$44/sqft |
Source: RE/MAX Elite #4169763 Report a problem | ||
| 7/1/2012 | Listed for sale | $89,900$50/sqft |
Source: RE/MAX Elite #4169763 Report a problem | ||
Public tax history
| Year | Property taxes | Tax assessment |
|---|---|---|
| 2024 | $1,101 | $58,400 |
| 2023 | $1,101 +3.4% | $58,400 |
| 2022 | $1,065 +3.1% | $58,400 |
| 2021 | $1,033 -1.7% | $58,400 +37.1% |
| 2020 | $1,051 +1.4% | $42,600 |
| 2019 | $1,036 +2.7% | $42,600 |
| 2018 | $1,009 +1.6% | $42,600 |
| 2017 | $993 +0.7% | $42,600 |
| 2016 | $986 -1.3% | $42,600 |
| 2015 | $999 -0.2% | $42,600 |
| 2014 | $1,001 -67.6% | $42,600 -69.4% |
| 2012 | $3,087 | $139,200 |
Find assessor info on the county website
Monthly payment
Est. payment
Payment breakdown
Explore the cost of this home by adjusting the details. Changes won't be saved.Climate risks
Neighborhood: Northwest Manchester
Nearby schools
Schools provided by the listing agent
- Elementary: Northwest Elementary School
- Middle: Parkside Middle School
- High: Manchester West High School
- District: Manchester Sch Dst SAU #37
Source: PrimeMLS. This data may not be complete. We recommend contacting the local school district to confirm school assignments for this home.


Similar homes
- $547,5003 bd3 ba2.1k sqft45 Varney Street, Manchester, NH 03102Active
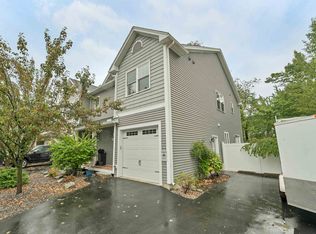 MLS ID #5112148, Angeline Gorham. PrimeMLS
- $489,0003 bd3 ba1.6k sqftWoodland Pond, Manchester, NH 03102Active
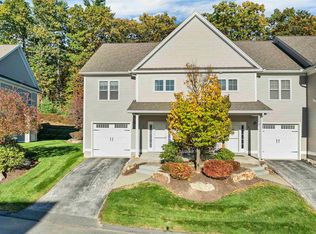 MLS ID #5114642, Junu Kadariya. PrimeMLS
- $550,0003 bd2 ba1.7k sqft1 Brae Burn Drive, Manchester, NH 03104Active
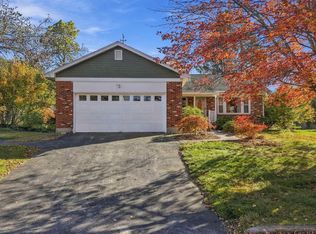 MLS ID #5117809, Katie L Proulx. PrimeMLS
- $569,9005 bd3 ba2.4k sqft526 Montgomery Street, Manchester, NH 03102Active
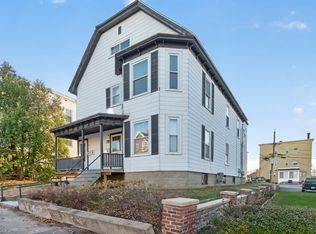 MLS ID #5117620, Christopher Mackin. PrimeMLS
