1st floor primary bdrm with 3 other bdrms!!! This true North End Manchester 4 bdrm, 2 ba, 2 car garage Cape has plenty of charm but more importantly NEW furnance, new roof, new windows, new central A/C and new driveway! Gleaming hand-pegged hardwood floors throughout!! New finished lower level to use as you need...home office,play room, media or family room. Newer appliances, whole house generator, painted kitchen cabinets and island! 20 years without doing anything but what decorating you may want! Tree lined street, brick patio and walkways...close to great restaurants, grocery and 93. Move In Ready!!! MUST SEE!!!! All showings start Oct 24th and 25th 10-12 OPEN HOUSE
Coming soon 10/24
Listed by: Coldwell Banker Realty Bedford NH • Shelley Malone • 603-471-0777
$559,900
135 Walnut Hill Avenue, Manchester, NH 03104
4beds
2,518sqft
Single Family Residence
Built in 1950
0.25 Acres Lot
$554,800 Zestimate®
$222/sqft
$-- HOA
What's special
Brick patio and walkwaysTree lined streetNewer appliances
- 3 days
- 1,246
- 107
Zillow last checked:
Listing updated:
Listed by:
Shelley Malone,
Coldwell Banker Realty Bedford NH Cell:603-682-9519
Source: PrimeMLS,MLS#: 5114906
Facts & features
Interior
Bedrooms & bathrooms
- Bedrooms: 4
- Bathrooms: 2
- 3/4 bathrooms: 2
Heating
- Oil, Forced Air, Wood Stove
Cooling
- Central Air
Appliances
- Included: Dishwasher, Electric Range, Refrigerator
Features
- Ceiling Fan(s)
- Flooring: Hardwood
- Basement: Bulkhead,Walk-Up Access
Interior area
- Total structure area: 2,938
- Total interior livable area: 2,518 sqft
- Finished area above ground: 1,874
- Finished area below ground: 644
Property
Parking
- Total spaces: 2
- Parking features: Paved
- Garage spaces: 2
Accessibility
- Accessibility features: 1st Floor Bedroom, Bathroom w/Step-in Shower
Features
- Levels: 1.75
- Stories: 1.75
- Patio & porch: Patio
- Frontage length: Road frontage: 100
Lot
- Size: 0.25 Acres
- Features: Landscaped, Neighborhood
Details
- Parcel number: MNCHM0286B000L0023
- Zoning description: res
- Special conditions: Standard
Construction
Type & style
- Home type: SingleFamily
- Architectural style: Cape
- Property subtype: Single Family Residence
Materials
- Wood Frame
- Foundation: Concrete
- Roof: Asphalt Shingle
Condition
- New construction: No
- Year built: 1950
Utilities & green energy
- Electric: 100 Amp Service
- Sewer: Public Sewer
- Utilities for property: Cable, Propane
Community & HOA
Location
- Region: Manchester
Financial & listing details
- Price per square foot: $222/sqft
- Tax assessed value: $366,900
- Annual tax amount: $7,342
- Date on market: 10/19/2026
Estimated market value
$554,800
$527,000 - $583,000
$2,581/mo
Price history
| Date | Event | Price |
|---|---|---|
| 10/19/2026 | Listed for sale | $559,900+13897.5%$222/sqft |
Source:  PrimeMLS #5114906 Report a problem | ||
| 3/6/2021 | Listing removed | -- |
Source: Owner Report a problem | ||
| 12/11/2018 | Listing removed | $2,000$1/sqft |
Source: Owner Report a problem | ||
| 11/18/2018 | Listed for rent | $2,000$1/sqft |
Source: Owner Report a problem | ||
| 5/10/2000 | Sold | $4,000$2/sqft |
Source: Agent Provided Report a problem | ||
Public tax history
| Year | Property taxes | Tax assessment |
|---|---|---|
| 2024 | $7,184 +3.8% | $366,900 |
| 2023 | $6,920 +3.4% | $366,900 |
| 2022 | $6,692 +3.2% | $366,900 |
| 2021 | $6,487 +1.9% | $366,900 +42.1% |
| 2020 | $6,367 +2.2% | $258,200 +0.8% |
| 2019 | $6,231 +2.7% | $256,200 |
| 2018 | $6,067 +1.5% | $256,200 |
| 2017 | $5,975 +0.8% | $256,200 |
| 2016 | $5,928 +4% | $256,200 +5.4% |
| 2015 | $5,698 -0.3% | $243,100 |
| 2014 | $5,713 +6% | $243,100 |
| 2012 | $5,392 | $243,100 |
| 2011 | -- | $243,100 -17.7% |
| 2010 | -- | $295,400 |
| 2009 | $2,509 -5.8% | $295,400 |
| 2005 | $2,663 +7.3% | -- |
| 2004 | $2,483 +2.9% | -- |
| 2003 | $2,414 +8% | -- |
| 2002 | $2,236 +20.5% | -- |
| 2001 | $1,855 | $124,200 |
Find assessor info on the county website
Monthly payment
Est. payment
Payment breakdown
Explore the cost of this home by adjusting the details. Changes won't be saved.Climate risks
Neighborhood: North End
Nearby schools
Schools provided by the listing agent
- Elementary: Webster Elementary School
- High: Manchester Central High Sch
- District: Manchester Sch Dst SAU #37
Source: PrimeMLS. This data may not be complete. We recommend contacting the local school district to confirm school assignments for this home.
Similar homes
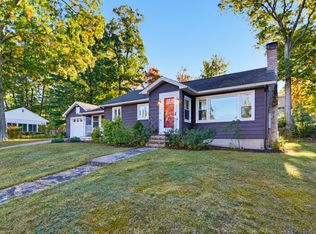
- $615,0004 bd2 ba1.8k sqft81 Magnolia Road, Manchester, NH 03104Active
 MLS ID #5115032, Joseph Daigle. PrimeMLS
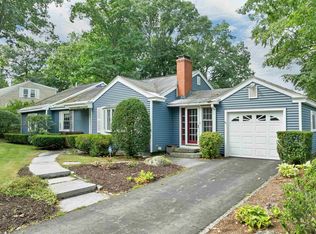
- $500,0002 bd2 ba2.2k sqft453 Oak Street, Manchester, NH 03104Active
 MLS ID #5114292, Tara Albert. PrimeMLS
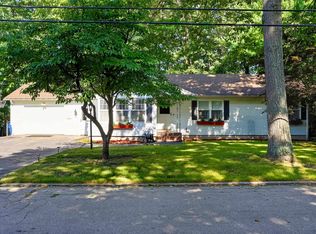
- $550,0003 bd2 ba2.9k sqft284 Hawthorne Street, Manchester, NH 03104Active
 MLS ID #5106900, Darcy Mantel. PrimeMLS
- $515,0003 bd2 ba2k sqft532 Oak Street, Manchester, NH 03104Active
 MLS ID #5105871, Frank DiDonato. PrimeMLS
