Motivated Seller! Welcome to this inviting 3-bedroom, 2.5 bath home tucked away on a cul-de-sac in Manchester! Offering a comfortable layout and great features both inside and out, this home is ready for its next owners to make it their own. The spacious front-to-back living room provides plenty of room to relax or entertain, while the primary bedroom features a private ensuite bathroom and two closets, including a walk-in, for plenty of storage. The partially finished basement offers additional flexible space to suit your needs. Outside, enjoy the fully fenced backyard and newer patio area which is perfect for enjoying the outdoors, hosting gatherings, or simply unwinding at the end of the day. Additional highlights include a one-car garage with overhead storage, extra parking space, and owned solar panels to help with those electric bills! Conveniently located near major highways, shopping, and restaurants, this home offers a wonderful combination of a quiet neighborhood setting and everyday convenience. Come see all that this wonderful home has to offer! Open Houses on: 10/24 from 11am to 1pm and 10/25 from 10am to 11:30am.
Active under contract
Listed by: Keller Williams Realty Metro-Concord • Rebecca Manning • 603-226-2220
$525,000
53 Wagner Street, Manchester, NH 03104
3beds
2,080sqft
Single Family Residence
Built in 1989
7,405 Square Feet Lot
$-- Zestimate®
$252/sqft
$-- HOA
What's special
Extra parking spaceFully fenced backyard
- 15 days
- 1,068
- 54
Zillow last checked:
Listing updated:
Listed by:
Rebecca Manning,
Keller Williams Realty Metro-Concord 603-226-2220
Source: PrimeMLS,MLS#: 5114540
Facts & features
Interior
Bedrooms & bathrooms
- Bedrooms: 3
- Bathrooms: 3
- Full bathrooms: 2
- 1/2 bathrooms: 1
Heating
- Natural Gas, Baseboard, Hot Water
Cooling
- None
Appliances
- Included: Dishwasher, Dryer, Electric Range, Refrigerator, Washer, Water Heater off Boiler
Features
- Ceiling Fan(s), Dining Area
- Flooring: Carpet, Laminate, Vinyl
- Basement: Bulkhead,Finished,Interior Stairs,Storage Space,Interior Access,Exterior Entry,Interior Entry
Interior area
- Total structure area: 2,592
- Total interior livable area: 2,080 sqft
- Finished area above ground: 1,728
- Finished area below ground: 352
Property
Parking
- Total spaces: 1
- Parking features: Crushed Stone, Paved, Storage Above, Parking Spaces 1, Attached
- Garage spaces: 1
Features
- Levels: Two
- Stories: 2
- Patio & porch: Patio
- Exterior features: Garden, Natural Shade
- Fencing: Full
Lot
- Size: 7,405 Square Feet
- Features: City Lot, Near Shopping, Neighborhood
Details
- Parcel number: MNCHM0623B000L0046
- Zoning description: Residential
- Special conditions: Standard
Construction
Type & style
- Home type: SingleFamily
- Architectural style: Colonial
- Property subtype: Single Family Residence
Materials
- Vinyl Siding
- Foundation: Concrete
- Roof: Asphalt Shingle
Condition
- New construction: No
- Year built: 1989
Utilities & green energy
- Electric: Circuit Breakers
- Sewer: Public Sewer
- Utilities for property: Cable Available, Phone Available
Community & HOA
Location
- Region: Manchester
Financial & listing details
- Price per square foot: $252/sqft
- Tax assessed value: $345,800
- Annual tax amount: $6,771
- Date on market: 10/16/2026
- Road surface type: Paved
Estimated market value
Not available
Estimated sales range
Not available
Not available
Price history
| Date | Event | Price |
|---|---|---|
| 10/16/2026 | Listed for sale | $525,000+99.7%$252/sqft |
Source:  PrimeMLS #5114540 Report a problem | ||
| 12/1/2003 | Sold | $262,900+3.1%$126/sqft |
Source: Public Record Report a problem | ||
| 6/30/2003 | Sold | $255,000$123/sqft |
Source: Public Record Report a problem | ||
Public tax history
| Year | Property taxes | Tax assessment |
|---|---|---|
| 2024 | $6,771 +3.8% | $345,800 |
| 2023 | $6,522 +3.4% | $345,800 |
| 2022 | $6,307 +3.2% | $345,800 |
| 2021 | $6,114 -2.5% | $345,800 +36% |
| 2020 | $6,271 +1.4% | $254,300 |
| 2019 | $6,185 +2.7% | $254,300 |
| 2018 | $6,022 +1.6% | $254,300 |
| 2017 | $5,930 +0.8% | $254,300 |
| 2016 | $5,885 +3.4% | $254,300 +4.7% |
| 2015 | $5,694 +0.8% | $242,900 +1.1% |
| 2014 | $5,647 +5.9% | $240,300 |
| 2012 | $5,330 | $240,300 |
| 2011 | -- | $240,300 -18.8% |
| 2010 | -- | $295,900 |
| 2009 | $2,513 -0.6% | $295,900 |
| 2005 | $2,529 +9.1% | -- |
| 2004 | $2,318 +2.8% | -- |
| 2003 | $2,255 +7.8% | -- |
| 2002 | $2,091 +5.6% | -- |
| 2001 | $1,980 | $129,100 |
Find assessor info on the county website
Monthly payment
Est. payment
Payment breakdown
Explore the cost of this home by adjusting the details. Changes won't be saved.Climate risks
Neighborhood: Straw/Smyth
Nearby schools
Schools provided by the listing agent
- Elementary: Smyth Road School
- Middle: Hillside Middle School
- High: Central High School
- District: Manchester Sch Dst SAU #37
Source: PrimeMLS. This data may not be complete. We recommend contacting the local school district to confirm school assignments for this home.
Similar homes
- $499,9004 bd2 ba2.5k sqft364 Ray Street, Manchester, NH 03104Active
 MLS ID #5115881, Hannah Zona. PrimeMLS
- $515,0003 bd2 ba2k sqft532 Oak Street, Manchester, NH 03104Active
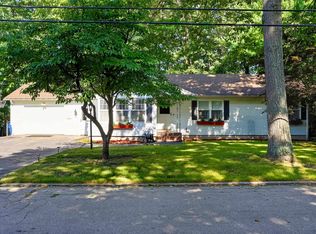 MLS ID #5105871, Frank DiDonato. PrimeMLS
- $545,0003 bd3 ba2.1k sqft25 Bicentennial Drive, Manchester, NH 03104Active
 MLS ID #5109811, Laura Gamache. PrimeMLS
- $500,0002 bd2 ba2.2k sqft453 Oak Street, Manchester, NH 03104Active
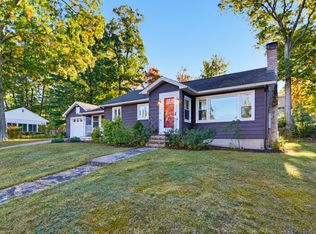 MLS ID #5114292, Tara Albert. PrimeMLS
