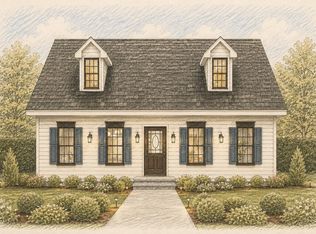
To be built at Partridge Path Estates, a beautiful new 3-lot subdivision on a private road in Sandown, NH. This impressive 3,294 sq. ft. custom-built home offers 4 bedrooms and 2.5 baths, including a first-floor primary suite. The thoughtfully designed main level features a spacious great room, kitchen with center island, first-floor laundry, and covered porch. Three additional bedrooms complete the second floor. Looking for something different? Bring your own plans and work with the builder to create a home designed around your needs. A wonderful opportunity to build your new home in a private setting while still enjoying the benefits of a thoughtfully planned neighborhood.
Active
Listed by: BHHS Verani Realty Hampstead • Rebecca Hallisey
$997,500
36-1 Partridge Path #36-1, Sandown, NH 03873
4beds
3,294sqft
Single Family Residence
Built in 2026
2.51 Acres Lot
$-- Zestimate®
$303/sqft
$-- HOA
What's special
First-floor laundryPrivate roadCovered porchFirst-floor primary suiteSpacious great roomKitchen with center island
- 5 days
- 168
- 2
Zillow last checked:
Listing updated:
Listed by:
Rebecca Hallisey,
BHHS Verani Realty Hampstead Cell:603-560-1247,
Kathleen McDonald,
BHHS Verani Realty Hampstead
Source: PrimeMLS,MLS#: 5111689
Facts & features
Interior
Bedrooms & bathrooms
- Bedrooms: 4
- Bathrooms: 3
- Full bathrooms: 2
- 1/2 bathrooms: 1
Heating
- Propane, Forced Air
Cooling
- Central Air
Appliances
- Included: Dishwasher, Microwave, Gas Stove
- Laundry: 1st Floor Laundry
Features
- Cathedral Ceiling(s), Kitchen Island, Primary BR w/ BA, Walk-In Closet(s), Walk-in Pantry
- Flooring: Carpet, Hardwood, Tile
- Basement: Basement Stairs,Concrete Floor,Full,Storage Space,Walkout,Interior Entry
- Number of fireplaces: 1
- Fireplace features: 1 Fireplace
Interior area
- Total structure area: 3,294
- Total interior livable area: 3,294 sqft
- Finished area above ground: 3,294
- Finished area below ground: 0
Property
Parking
- Total spaces: 2
- Parking features: Paved
- Garage spaces: 2
Accessibility
- Accessibility features: 1st Floor 3/4 Bathroom, 1st Floor Hrd Surfce Flr, 1st Floor Laundry
Features
- Levels: Two
- Stories: 2
- Exterior features: Deck
Lot
- Size: 2.51 Acres
- Features: Country Setting, Subdivided
Details
- Zoning description: residential
- Special conditions: Standard
Construction
Type & style
- Home type: SingleFamily
- Architectural style: Colonial
- Property subtype: Single Family Residence
Materials
- Vinyl Siding
- Foundation: Poured Concrete
- Roof: Architectural Shingle
Condition
- To Be Built
- New construction: No
- Year built: 2026
Utilities & green energy
- Electric: 200+ Amp Service
- Sewer: Private Sewer
- Utilities for property: Cable Available, Propane
Community & HOA
Community
- Security: HW/Batt Smoke Detector
- Subdivision: Partridge Estates
Location
- Region: Sandown
Financial & listing details
- Price per square foot: $303/sqft
- Date on market: 9/27/2026
- Road surface type: Paved
Estimated market value
Not available
Estimated sales range
Not available
Not available
Price history
| Date | Event | Price |
|---|---|---|
| 9/27/2026 | Listed for sale | $997,500$303/sqft |
Source:  PrimeMLS #5111689 Report a problem PrimeMLS #5111689 Report a problem | ||
Public tax history
Tax history is unavailable.
Monthly payment
Est. payment
Payment breakdown
Explore the cost of this home by adjusting the details. Changes won't be saved.Climate risks
Neighborhood: 03873
Nearby schools
Schools provided by the listing agent
- Elementary: Sandown North Elem Sch
- Middle: Timberlane Regional Middle
- High: Timberlane Regional High Sch
- District: Timberlane Regional
Source: PrimeMLS. This data may not be complete. We recommend contacting the local school district to confirm school assignments for this home.

Similar homes
- $865,0004 bd3 ba2.7k sqft36-2 Partridge Path #36-2, Sandown, NH 03873Active
 MLS ID #5111688, Rebecca Hallisey. PrimeMLS
 - $770,0003 bd3 ba2k sqft15 Partridge Path, Sandown, NH 03873Active
 MLS ID #5105152, Rebecca Hallisey. PrimeMLS
 - $710,0004 bd3 ba2.7k sqft13 Lantern Drive, Sandown, NH 03873Active
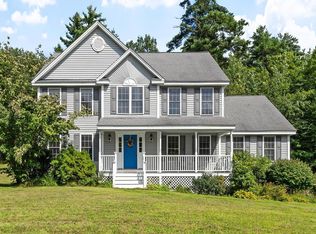 MLS ID #5105156, Lisa Sears. PrimeMLS
 - $704,9004 bd4 ba3k sqft79 Sargent Road, Sandown, NH 03873Active
 MLS ID #5105084, Frank Warner. PrimeMLS
