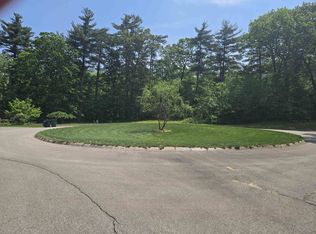
Open House Sunday Oct 11th 12:00-2:00 Why wait to build when your dream home is ready now? Nestled on a quiet cul-de-sac in one of Derry's most sought-after locations, this stunning new home offers more than 4,100 square feet of beautifully crafted living space, blending luxury, comfort, and timeless design. From the moment you arrive, the welcoming covered porch and picturesque surroundings set the tone for what awaits inside. Step through the door to discover 9-foot ceilings and an open, light-filled layout designed for both everyday living and unforgettable entertaining. At the heart of the home, the chef-inspired kitchen is sure to impress with premium appliances, quartz countertops, a stylish tile backsplash, abundant cabinetry, and expansive workspace. Seamlessly connected to the family room, the striking fireplace creates a warm and inviting gathering place. Enjoy year-round indoor-outdoor living as the family room and sunroom open to a beautiful mahogany deck and bluestone patio, creating the perfect backdrop for morning coffee, evening cocktails, and memorable celebrations.The luxurious first-floor primary suite is a private sanctuary featuring a custom tile steam shower, relaxing soaking tub, double vanity, spacious walk-in closet, and spa-like ambiance designed for ultimate relaxation. Upstairs, you'll find incredible flexibility with four additional bedrooms, including a private ensuite, another full bath, two dedicated home offices, and an expansive bonus room ready to become a media room, fitness studio, playroom, or guest retreat. Additional highlights include: First and second-floor laundry, 3 car garage, Walkout basement, an elegant bluestone front walkway with granite light posts. Surrounded by natural beauty, this tranquil property offers privacy, scenic views, and even a charming pond frequented by local wildlife. This extraordinary home delivers the perfect balance of luxury and practical everyday living.
Active
Listed by: Coldwell Banker Realty Bedford NH • Diana Lagasse
Price cut: $60K (8/20)
$1,490,000
6 Eastview Drive, Derry, NH 03038
5beds
4,107sqft
Single Family Residence
Built in 2026
2.09 Acres Lot
$1,482,100 Zestimate®
$363/sqft
$-- HOA
What's special
Scenic viewsStriking fireplaceSpacious walk-in closetWelcoming covered porchPicturesque surroundingsWalkout basementFirst and second-floor laundry
- 80 days
- 561
- 16
Zillow last checked:
Listing updated:
Listed by:
Diana Lagasse,
Coldwell Banker Realty Bedford NH Cell:603-505-2614
Source: PrimeMLS,MLS#: 5101284
Facts & features
Interior
Bedrooms & bathrooms
- Bedrooms: 5
- Bathrooms: 4
- Full bathrooms: 2
- 3/4 bathrooms: 1
- 1/2 bathrooms: 1
Heating
- Forced Air
Cooling
- Central Air
Appliances
- Included: Dishwasher, Microwave, Gas Range, Exhaust Fan
- Laundry: Laundry Hook-ups, 1st Floor Laundry, 2nd Floor Laundry
Features
- Ceiling Fan(s), Kitchen Island, Kitchen/Family, Primary BR w/ BA, Natural Light, Walk-In Closet(s), Walk-in Pantry
- Windows: Screens
- Basement: Concrete,Daylight,Full,Insulated,Interior Stairs,Storage Space,Unfinished,Walkout,Walk-Out Access
- Has fireplace: Yes
- Fireplace features: Gas
Interior area
- Total structure area: 6,197
- Total interior livable area: 4,107 sqft
- Finished area above ground: 4,107
- Finished area below ground: 0
Property
Parking
- Total spaces: 3
- Parking features: Paved
- Garage spaces: 3
Accessibility
- Accessibility features: 1st Floor Bedroom, 1st Floor Full Bathroom, 1st Floor Hrd Surfce Flr
Features
- Levels: Two
- Stories: 2
- Patio & porch: Patio, Covered Porch
- Exterior features: Deck
- Frontage length: Road frontage: 126
Lot
- Size: 2.09 Acres
- Features: Country Setting, Landscaped, Open Lot
Details
- Zoning description: LMDR
- Special conditions: Standard
Construction
Type & style
- Home type: SingleFamily
- Architectural style: Colonial,Modern Architecture
- Property subtype: Single Family Residence
Materials
- Wood Frame
- Foundation: Concrete
- Roof: Architectural Shingle
Condition
- New construction: No
- Year built: 2026
Utilities & green energy
- Electric: 200+ Amp Service, Circuit Breakers
- Sewer: Leach Field, Septic Tank
- Utilities for property: Cable at Site, No Internet
Community & HOA
Community
- Security: HW/Batt Smoke Detector
Location
- Region: Derry
Financial & listing details
- Price per square foot: $363/sqft
- Date on market: 7/23/2026
- Road surface type: Paved
Estimated market value
$1,482,100
$1.41M - $1.56M
$5,103/mo
Price history
| Date | Event | Price |
|---|---|---|
| 8/20/2026 | Price change | $1,490,000-3.9%$363/sqft |
Source:  PrimeMLS #5101284 Report a problem PrimeMLS #5101284 Report a problem | ||
| 7/24/2026 | Listed for sale | $1,550,000$377/sqft |
Source: PrimeMLS #5101284 Report a problem | ||
Public tax history
Tax history is unavailable.
Monthly payment
Est. payment
Payment breakdown
Explore the cost of this home by adjusting the details. Changes won't be saved.Climate risks
Neighborhood: 03038
Nearby schools
Schools provided by the listing agent
- Elementary: East Derry Memorial Elem
- Middle: West Running Brook Middle Sch
- High: Pinkerton Academy
- District: Pinkerton Academy
Source: PrimeMLS. This data may not be complete. We recommend contacting the local school district to confirm school assignments for this home.

Similar homes
- $1,200,0005 bd4 ba4.5k sqft2 Hitching Post Ln, Methuen, MA 01844For Sale
 MLS ID #73586288, Kennia Mejia, Realty ONE Group Nest. MLS PIN
 - $1,349,0003 bd3 ba4.4k sqft22 Hemlock Circle, Sandown, NH 03873Active
 MLS ID #5091820, Sherry Bourque. PrimeMLS
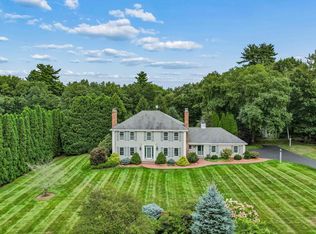
 - $1,550,0004 bd3 ba4.2k sqft10 Puritan Drive, Bedford, NH 03110Active
 MLS ID #5112589, Fine Homes Group International. PrimeMLS
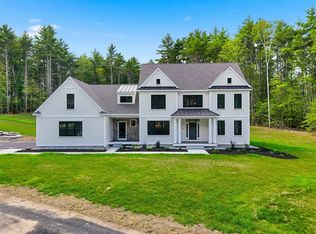
 - $1,379,9004 bd3 ba3.8k sqft109 Crowley Road, Chester, NH 03036Active
 MLS ID #5106863, Keith Martel. PrimeMLS
