"The Georgia" Etchstone Properties' newest design. This sprawling main home with a two car garage features an open concept great room, kitchen, and dining area. Also on the first floor is a primary suite with private bath that features a large vanity with quartz counters, double sinks, tiled shower with frameless glass door, and a great walk in closet. The office and laundry room finish off the first floor. The second floor features three bedrooms, two baths, and an additional family room. Wait, there's more! Attached to the main home is an accessary dwelling unit with private entrance, two car garage, two bedrooms, and a tiled shower. A large open kitchen, living room, and dining area complete the ADU. Quality features in both include first floor 9ft ceilings, JennAir appliances, and hardwood flooring on the first floor main living areas. Central air, large maintenance free decks, and so much more!
For sale
$1,575,000
131 County Rd, Amherst, NH 03031
6beds
4,147sqft
Single Family Residence
Built in 2026
2 Acres Lot
$1,554,200 Zestimate®
$380/sqft
$-- HOA
What's special
Two car garageLarge maintenance free decksGreat walk in closetSprawling main homeAdditional family roomTwo bathsCentral air
- 53 days
- 430
- 19
Zillow last checked:
Listing updated:
Listed by:
Thomas McPherson 603-566-7349,
RE/MAX Innovative Properties 603-589-8800
Source: MLS PIN,MLS#: 73554615
Facts & features
Interior
Bedrooms & bathrooms
- Bedrooms: 6
- Bathrooms: 5
- Full bathrooms: 4
- 1/2 bathrooms: 1
Primary bedroom
- Features: Bathroom - 3/4, Bathroom - Double Vanity/Sink, Walk-In Closet(s), Flooring - Wall to Wall Carpet
- Level: First
- Area: 252
- Dimensions: 14 x 18
Bedroom 2
- Features: Walk-In Closet(s), Flooring - Wall to Wall Carpet
- Level: Second
- Area: 234
- Dimensions: 13 x 18
Bedroom 3
- Features: Closet, Flooring - Wall to Wall Carpet
- Level: Second
- Area: 234
- Dimensions: 13 x 18
Bedroom 4
- Features: Bathroom - 3/4, Flooring - Wall to Wall Carpet
- Level: Second
- Area: 154.5
- Dimensions: 10.3 x 15
Primary bathroom
- Features: Yes
Dining room
- Features: Flooring - Hardwood, Flooring - Wall to Wall Carpet
- Level: First
- Area: 168
- Dimensions: 12 x 14
Family room
- Features: Flooring - Wall to Wall Carpet
- Level: Second
- Area: 199.8
- Dimensions: 11.1 x 18
Kitchen
- Features: Flooring - Hardwood, Countertops - Upgraded, Kitchen Island, Open Floorplan, Recessed Lighting, Stainless Steel Appliances, Gas Stove
- Level: First
- Area: 252
- Dimensions: 14 x 18
Living room
- Features: Flooring - Hardwood, Flooring - Wall to Wall Carpet
- Level: First
- Area: 288
- Dimensions: 16 x 18
Heating
- Forced Air, Propane
Cooling
- Central Air
Appliances
- Included: Water Heater, Dishwasher, Microwave, Refrigerator, ENERGY STAR Qualified Refrigerator, ENERGY STAR Qualified Dishwasher, Range, Stainless Steel Appliance(s), Gas Cooktop
- Laundry: First Floor, Gas Dryer Hookup, Washer Hookup
Features
- Countertops - Stone/Granite/Solid, Countertops - Upgraded, Kitchen Island, Walk-In Closet(s), Closet, Kitchen, Accessory Apt., Living/Dining Rm Combo, Bedroom
- Flooring: Carpet, Hardwood, Flooring - Hardwood, Flooring - Wall to Wall Carpet
- Basement: Full,Bulkhead
- Number of fireplaces: 1
- Fireplace features: Living Room
Interior area
- Total structure area: 4,147
- Total interior livable area: 4,147 sqft
- Finished area above ground: 4,147
Property
Parking
- Total spaces: 8
- Parking features: Attached, Garage Door Opener, Paved Drive, Off Street, Paved
- Attached garage spaces: 4
- Uncovered spaces: 4
Features
- Patio & porch: Porch, Deck - Vinyl, Deck - Composite
- Exterior features: Porch, Deck - Vinyl, Deck - Composite, Professional Landscaping, Sprinkler System, ET Irrigation Controller
Lot
- Size: 2 Acres
- Features: Wooded
Details
- Zoning: Res
Construction
Type & style
- Home type: SingleFamily
- Architectural style: Colonial,Ranch,Farmhouse
- Property subtype: Single Family Residence
Materials
- Frame
- Foundation: Concrete Perimeter
- Roof: Asphalt/Composition Shingles
Condition
- Year built: 2026
Utilities & green energy
- Electric: Circuit Breakers, 200+ Amp Service
- Sewer: Private Sewer
- Water: Private
- Utilities for property: for Gas Dryer, Washer Hookup
Green energy
- Water conservation: ET Irrigation Controller
Community & HOA
HOA
- Has HOA: No
Location
- Region: Amherst
Financial & listing details
- Price per square foot: $380/sqft
- Annual tax amount: $20,840
- Date on market: 7/24/2026
- Road surface type: Paved
Estimated market value
$1,554,200
$1.48M - $1.63M
$6,113/mo
Price history
| Date | Event | Price |
|---|---|---|
| 6/12/2026 | Listed for sale | $1,575,000$380/sqft |
Source:  PrimeMLS #5094537 Report a problem PrimeMLS #5094537 Report a problem | ||
Public tax history
Tax history is unavailable.
Monthly payment
Est. payment
Payment breakdown
Explore the cost of this home by adjusting the details. Changes won't be saved.Climate risks
Neighborhood: 03031
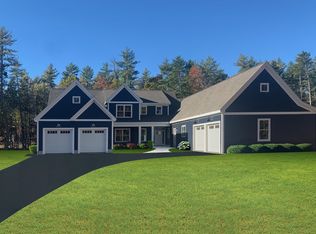

Similar homes
- $1,375,0005 bd4 ba3.1k sqft137 County Rd, Amherst, NH 03031For Sale
 MLS ID #73545499, Thomas McPherson, RE/MAX Innovative Properties. MLS PIN
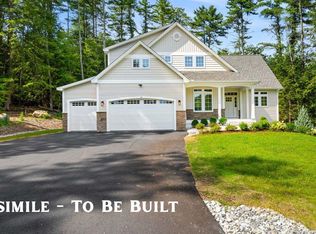
 - $1,750,0005 bd4 ba4.7k sqft66A Merrimack Road, Amherst, NH 03031Active
 MLS ID #5095099, Laura Flanagan Chandler. PrimeMLS
 - $1,375,0005 bd4 ba3.1k sqft1 Barrington Way, Amherst, NH 03055Active
 MLS ID #5096247, Laura Roussel. PrimeMLS
 - $1,350,0004 bd4 ba3.2k sqft38 Cricket Corner Road Lot 4 - The Hannah, Amherst, NH 03031Active
 MLS ID #5096995, Cheryl Zarella. PrimeMLS
