This impressive brick-front Colonial sits on 1.73 acres in McAfee Farms, one of Bedford’s most desirable neighborhoods. With 4,600 square feet of living space across 4 levels, this home offers an ideal blend of comfort, flexibility, and entertaining space. Welcome guests from the charming farmer’s porch into an elegant two-story foyer with a striking staircase. The 1st floor features a bright kitchen with a large granite island, 2 pantries, 2 convection ovens, and a cooktop, sure to be the heart of the home. The kitchen opens to the family room with cozy wood stove and wet bar alcove connecting to the formal living room. A spacious formal dining room completes this perfect layout. The 2nd floor offers 4 bedrooms, 2 full baths, and laundry room. The primary suite features a tray ceiling, private bath, and walk-in closet. The 3rd floor adds another large finished room with a walk-in closet. The finished lower level provides versatility, with interior and backyard access, its own kitchen, full bath, laundry and flexible living space, ideal for extended family, guests, or potential in-law accommodations. A deck off the kitchen overlooks the expansive backyard and pool area, providing plenty of room to entertain, play, or relax in privacy. The pool house is drywalled, has electrical service and plumbing ready for a future bathroom with shower and sink, with space for sitting area. All kitchen appliances and both washer &dryers to remain. Additional features include flex space for up to 7 potential bedrooms, a 3-car garage, 3 wood stoves, central air, and no carpeting throughout. An irrigation system helps keep the front and back yards looking their best. Floor plans with measurements are included with the photos. The driveway and roof are brand new, and the pool was recently refurbished with new drains and liner. An extensive list of improvements is included with the property documents. Don’t miss this special property!
Active
Listed by: Realty One Group Next Level • Diane Kelly • 888-888-7653
$1,300,000
17 McAfee Farm Road, Bedford, NH 03110
4beds
4,611sqft
Single Family Residence
Built in 1997
1.73 Acres Lot
$1,263,400 Zestimate®
$282/sqft
$-- HOA
What's special
Brick-front colonialCentral airWet bar alcoveCozy wood stoveSpacious formal dining room
- 50 days
- 1,539
- 81
Zillow last checked:
Listing updated:
Listed by:
Diane Kelly,
Realty One Group Next Level 888-888-7653
Source: PrimeMLS,MLS#: 5107032
Facts & features
Interior
Bedrooms & bathrooms
- Bedrooms: 4
- Bathrooms: 4
- Full bathrooms: 1
- 3/4 bathrooms: 2
- 1/2 bathrooms: 1
Heating
- Oil, Forced Air, Wood Stove
Cooling
- Central Air
Appliances
- Included: Electric Cooktop, Dishwasher, Dryer, Microwave, Electric Range, Refrigerator, Washer
- Laundry: 2nd Floor Laundry, In Basement
Features
- In-Law Suite, Primary BR w/ BA, Walk-In Closet(s), Wet Bar
- Flooring: Hardwood, Laminate, Tile, Vinyl Plank
- Basement: Concrete,Daylight,Finished,Full,Interior Stairs,Walkout,Interior Access,Exterior Entry,Walk-Out Access
Interior area
- Total structure area: 4,611
- Total interior livable area: 4,611 sqft
- Finished area above ground: 3,546
- Finished area below ground: 1,065
Video & virtual tour
Property
Parking
- Total spaces: 3
- Parking features: Paved
- Garage spaces: 3
Features
- Levels: 3
- Stories: 3
- Patio & porch: Covered Porch
- Exterior features: Deck, Garden, Shed
- Has private pool: Yes
- Pool features: In Ground
- Frontage length: Road frontage: 157
Lot
- Size: 1.73 Acres
- Features: Landscaped
Details
- Parcel number: BEDDM29B22L50
- Zoning description: RA
- Special conditions: Standard
- Other equipment: Radon Mitigation
Construction
Type & style
- Home type: SingleFamily
- Architectural style: Colonial
- Property subtype: Single Family Residence
Materials
- Wood Frame
- Foundation: Concrete
- Roof: Asphalt Shingle
Condition
- New construction: No
- Year built: 1997
Utilities & green energy
- Electric: 200+ Amp Service, Circuit Breakers
- Sewer: Private Sewer
- Utilities for property: Cable Available
Community & HOA
Community
- Subdivision: McAfee Farm
Location
- Region: Bedford
Financial & listing details
- Price per square foot: $282/sqft
- Tax assessed value: $1,005,400
- Annual tax amount: $16,579
- Date on market: 8/27/2026
- Road surface type: Paved
Estimated market value
$1,263,400
$1.20M - $1.33M
$6,059/mo
Price history
| Date | Event | Price |
|---|---|---|
| 8/29/2026 | Listed for sale | $1,300,000+188.9%$282/sqft |
Source:  PrimeMLS #5107032 Report a problem PrimeMLS #5107032 Report a problem | ||
| 11/2/2017 | Sold | $450,000-15.1%$98/sqft |
Source: PrimeMLS #4642583 Report a problem | ||
| 10/13/2017 | Pending sale | $529,999$115/sqft |
Source: Better Homes & Gardens Real Estate/The Masiello Group #4642583 Report a problem | ||
| 9/26/2017 | Price change | $529,999-11.5%$115/sqft |
Source: Better Homes & Gardens Real Estate/The Masiello Group #4642583 Report a problem | ||
| 6/21/2017 | Listed for sale | $599,000+1.5%$130/sqft |
Source: BHG Masiello Bedford #4642583 Report a problem | ||
| 5/18/2009 | Sold | $590,000$128/sqft |
Source: Public Record Report a problem | ||
| 11/24/2004 | Sold | $590,000+24.2%$128/sqft |
Source: Public Record Report a problem | ||
| 12/21/2001 | Sold | $475,000+35.5%$103/sqft |
Source: Public Record Report a problem | ||
| 12/1/1997 | Sold | $350,500$76/sqft |
Source: Public Record Report a problem | ||
Public tax history
| Year | Property taxes | Tax assessment |
|---|---|---|
| 2024 | $15,895 +7.6% | $1,005,400 +0.8% |
| 2023 | $14,767 +11.3% | $997,800 +32.3% |
| 2022 | $13,272 +2.7% | $754,100 |
| 2021 | $12,925 -1.6% | $754,100 +15% |
| 2020 | $13,129 +5.6% | $655,800 |
| 2019 | $12,427 -1.1% | $655,800 +6.4% |
| 2018 | $12,568 +7.9% | $616,100 |
| 2017 | $11,650 -3.1% | $616,100 +14.6% |
| 2016 | $12,024 -1.7% | $537,500 |
| 2015 | $12,234 +1.2% | $537,500 |
| 2014 | $12,094 +1.5% | $537,500 |
| 2013 | $11,916 +0.4% | $537,500 -8% |
| 2012 | $11,871 | $584,200 |
| 2011 | -- | $584,200 |
| 2010 | -- | $584,200 |
| 2009 | -- | $584,200 -1.4% |
| 2008 | -- | $592,400 |
| 2003 | -- | -- |
| 2001 | -- | $379,000 |
Find assessor info on the county website
Monthly payment
Est. payment
Payment breakdown
Explore the cost of this home by adjusting the details. Changes won't be saved.Climate risks
Neighborhood: 03110
Nearby schools
Schools provided by the listing agent
- Elementary: Riddle Brook Elem
- Middle: Ross A Lurgio Middle School
- High: Bedford High School
- District: Bedford Sch District SAU #25
Source: PrimeMLS. This data may not be complete. We recommend contacting the local school district to confirm school assignments for this home.

Similar homes
- $1,495,0004 bd4 ba4.2k sqft72 Joppa Hill Road, Bedford, NH 03110Active
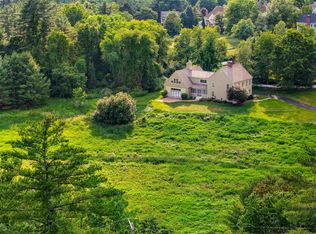 MLS ID #5095229, Lisa Wilkens. PrimeMLS
 - $1,300,0004 bd4 ba4.3k sqft43 Pheasant Run, Bedford, NH 03110For Sale
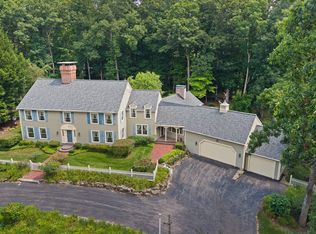 MLS ID #73564215, Tal Hagbi, RE/MAX Synergy. MLS PIN
 - $1,150,0004 bd4 ba3.7k sqft36 Colonel Daniels Drive, Bedford, NH 03110Active
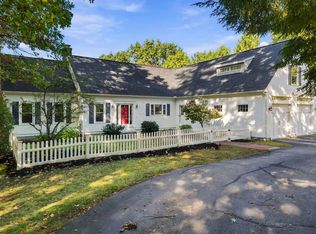 MLS ID #5113454, Gagnon- Lindquist Team. PrimeMLS
 - $1,549,0005 bd4 ba5.3k sqft9 Rosewell Road, Bedford, NH 03110Active
 MLS ID #5109272, Marianna M Vis. PrimeMLS
