Timeless architecture, exceptional craftsmanship, and the warmth of natural materials define this distinguished Early American Colonial-inspired home. Beautifully set on 3 picturesque acres. Offering 4,392 square feet, 4 bedrooms, 4 baths, a 3-car garage, and an in-ground pool, the property combines classic character with the space and setting of a private country retreat. Inside, pine floors, exposed brick, classic wainscoting, and a beautifully crafted staircase immediately set the tone. Elegant formal living and dining rooms provide wonderful spaces for entertainment, while the expansive country-style kitchen features custom wood cabinetry, a center island and a walk-in pantry. Just beyond, the charming breakfast room showcases exposed beams, a brick fireplace with wood-burning stove, and walls of windows overlooking the grounds. The inviting family room is rich with character, featuring wood-paneled walls, exposed beams, a striking Tennessee sandstone fireplace, and a custom built-in wet bar. A private study/library offers the perfect space for a home office or quiet retreat. Upstairs, the spacious primary suite features two walk-in closets, a dedicated makeup vanity, and its own home office. Three additional generously sized bedrooms provide comfortable accommodation for family and guests. Outdoors, enjoy summer days by the in-ground pool, expansive grounds for recreation and entertainment, and the impressive arrival of a circular driveway leading to the home. Rich in character and beautifully situated, this exceptional property offers the timeless appeal, craftsmanship, and presence of a truly special home you rarely see today. Showings by appointment only.
For sale
$1,300,000
43 Pheasant Run, Bedford, NH 03110
4beds
4,392sqft
Single Family Residence
Built in 1978
3 Acres Lot
$1,255,500 Zestimate®
$296/sqft
$-- HOA
What's special
In-ground poolExpansive country-style kitchenClassic wainscotingHome officeExposed brickBeautifully crafted staircaseInviting family room
- 22 days
- 1,272
- 64
Zillow last checked:
Listing updated:
Listed by:
Tal Hagbi 603-854-2540,
RE/MAX Synergy 603-472-3900
Source: MLS PIN,MLS#: 73564215
Facts & features
Interior
Bedrooms & bathrooms
- Bedrooms: 4
- Bathrooms: 4
- Full bathrooms: 2
- 1/2 bathrooms: 2
Primary bedroom
- Level: Second
Bedroom 2
- Level: Second
Bedroom 3
- Level: Second
Bedroom 4
- Level: Second
Primary bathroom
- Features: Yes
Dining room
- Level: First
Family room
- Level: First
Kitchen
- Level: First
Living room
- Level: First
Heating
- Forced Air, Oil
Cooling
- Central Air
Appliances
- Included: Electric Water Heater, Range, Dishwasher, Microwave, Refrigerator, Washer, Dryer
- Laundry: First Floor
Features
- Flooring: Pine
- Basement: Full,Unfinished
- Number of fireplaces: 3
Interior area
- Total structure area: 4,392
- Total interior livable area: 4,392 sqft
- Finished area above ground: 4,392
Property
Parking
- Total spaces: 11
- Parking features: Attached, Paved Drive, Paved
- Attached garage spaces: 3
- Uncovered spaces: 8
Lot
- Size: 3 Acres
- Features: Cleared, Level
Details
- Parcel number: M:32 B:4 L:12
- Zoning: RA
Construction
Type & style
- Home type: SingleFamily
- Architectural style: Colonial
- Property subtype: Single Family Residence
Materials
- Foundation: Concrete Perimeter
Condition
- Year built: 1978
Utilities & green energy
- Electric: Circuit Breakers
- Sewer: Private Sewer
- Water: Private
Community & HOA
HOA
- Has HOA: No
Location
- Region: Bedford
Financial & listing details
- Price per square foot: $296/sqft
- Tax assessed value: $1,141,500
- Annual tax amount: $18,823
- Date on market: 9/13/2026
Estimated market value
$1,255,500
$1.19M - $1.32M
$5,906/mo
Price history
| Date | Event | Price |
|---|---|---|
| 8/18/2026 | Listed for sale | $1,300,000+32400%$296/sqft |
Source:  PrimeMLS #5105170 Report a problem PrimeMLS #5105170 Report a problem | ||
| 3/22/1994 | Sold | $4,000$1/sqft |
Source: Agent Provided Report a problem | ||
Public tax history
| Year | Property taxes | Tax assessment |
|---|---|---|
| 2024 | $18,047 +6.8% | $1,141,500 |
| 2023 | $16,894 +12.2% | $1,141,500 +33.4% |
| 2022 | $15,060 +2.7% | $855,700 |
| 2021 | $14,667 +1.1% | $855,700 +18% |
| 2020 | $14,512 +5.6% | $724,900 |
| 2019 | $13,737 -0.3% | $724,900 +7.3% |
| 2018 | $13,780 +7.9% | $675,500 |
| 2017 | $12,774 -1.9% | $675,500 +16% |
| 2016 | $13,026 -1.7% | $582,300 |
| 2015 | $13,253 +1.2% | $582,300 |
| 2014 | $13,102 +1.5% | $582,300 |
| 2013 | $12,910 +6.7% | $582,300 -2.2% |
| 2012 | $12,101 | $595,500 -1.5% |
| 2011 | -- | $604,300 |
| 2010 | -- | $604,300 |
| 2009 | -- | $604,300 |
| 2008 | -- | $604,300 |
| 2003 | -- | -- |
| 2001 | -- | $419,300 |
Find assessor info on the county website
Monthly payment
Est. payment
Payment breakdown
Explore the cost of this home by adjusting the details. Changes won't be saved.Climate risks
Neighborhood: 03110
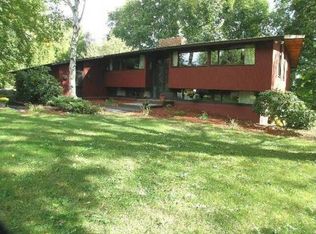
Similar homes
- $1,550,0004 bd3 ba4.2k sqft10 Puritan Drive, Bedford, NH 03110Active
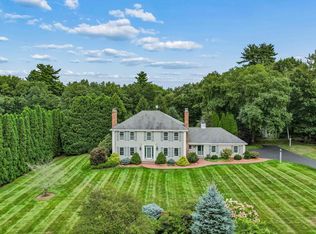 MLS ID #5112589, Fine Homes Group International. PrimeMLS
 - $1,300,0004 bd4 ba4.6k sqft17 McAfee Farm Road, Bedford, NH 03110Active
 MLS ID #5107032, Diane Kelly. PrimeMLS
 - $1,595,0005 bd4 ba5.3k sqft9 Rosewell Road, Bedford, NH 03110Active
 MLS ID #5109272, Marianna M Vis. PrimeMLS
 - $1,600,0004 bd4 ba4.2k sqft72 Joppa Hill Road, Bedford, NH 03110Active
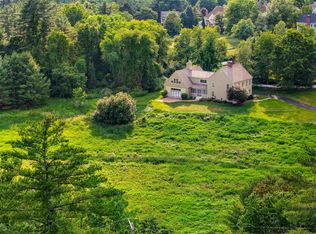 MLS ID #5095229, Lisa Wilkens. PrimeMLS
