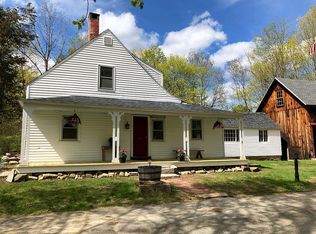
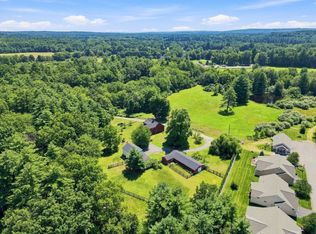
Available for the first time in 30 years and nestled on a quiet dead-end street overlooking the Historic Amherst Village Green, this antique home offers character, elegance and exceptional outdoor living. At the heart of the home is a spectacular great room featuring a dramatic stone fireplace rising to a cathedral ceiling, exposed post-and-beam construction, and a beautiful balcony overlooking the room below. With four fireplaces throughout the home, warmth and historic character are beautifully woven into the living spaces. The natural cherry kitchen cabinets are both beautiful and functional, offering ample cabinetry, with soapstone countertops, a convenient pantry, and a comfortable eat-in area. The main level also features a formal dining room and formal living room, perfect for entertaining and special occasions. A thoughtfully designed powder room with a shower provides convenient access for guests enjoying the inground pool. Upstairs, four spacious bedrooms provide plenty of room for family and guests, along with a dedicated office area that offers a space for work or study. The third floor adds even more versatility with generous flex space that can be transformed into an additional bedroom, craft room, library, studio, or whatever best suits your needs. Outside, the property continues to impress with a private inground pool and generous flat lawn, creating the perfect setting for summer gatherings and relaxed outdoor living. A charming barn provides a one-car garage along with valuable storage space for equipment, hobbies, and seasonal belongings. With its four fireplaces, antique character, stunning post-and-beam architecture, impressive great room, versatile living spaces, inground pool, and charming barn, this is a truly special property offering a rare combination of history, charm, functionality, and lifestyle.
Active
Listed by: Keller Williams Realty-Metropolitan • Caroline Verow
$1,225,000
1 Old Jailhouse Road, Amherst, NH 03031
4beds
3,943sqft
Single Family Residence
Built in 1835
0.48 Acres Lot
$-- Zestimate®
$311/sqft
$-- HOA
What's special
Four spacious bedroomsFormal dining roomPrivate inground poolStunning post-and-beam architectureDedicated office areaVersatile living spacesComfortable eat-in area
- 33 days
- 883
- 21
Zillow last checked:
Listing updated:
Listed by:
Caroline Verow,
Keller Williams Realty-Metropolitan 603-232-8282
Source: PrimeMLS,MLS#: 5104749
Facts & features
Interior
Bedrooms & bathrooms
- Bedrooms: 4
- Bathrooms: 3
- Full bathrooms: 2
- 3/4 bathrooms: 1
Heating
- Forced Air
Cooling
- None
Appliances
- Included: Dishwasher, Dryer, Microwave, Electric Range, Refrigerator, Washer
Features
- Basement: Interior Stairs,Storage Space,Unfinished,Interior Entry
Interior area
- Total structure area: 4,811
- Total interior livable area: 3,943 sqft
- Finished area above ground: 3,943
- Finished area below ground: 0
Property
Parking
- Total spaces: 1
- Parking features: Paved
- Garage spaces: 1
Features
- Levels: Two
- Stories: 2
Lot
- Size: 0.48 Acres
- Features: Landscaped, Level
Details
- Parcel number: AMHSM017B074L000
- Zoning description: H
Construction
Type & style
- Home type: SingleFamily
- Architectural style: Antique
- Property subtype: Single Family Residence
Materials
- Wood Frame
- Foundation: Concrete, Stone
- Roof: Asphalt Shingle
Condition
- New construction: No
- Year built: 1835
Utilities & green energy
- Electric: 200+ Amp Service
- Sewer: 1250 Gallon
- Utilities for property: Cable Available
Community & HOA
Location
- Region: Amherst
Financial & listing details
- Price per square foot: $311/sqft
- Tax assessed value: $683,000
- Annual tax amount: $16,378
- Date on market: 8/12/2026
Estimated market value
Not available
Estimated sales range
Not available
Not available
Price history
| Date | Event | Price |
|---|---|---|
| 8/12/2026 | Listed for sale | $1,225,000+580.6%$311/sqft |
Source:  PrimeMLS #5104749 Report a problem PrimeMLS #5104749 Report a problem | ||
| 12/23/1996 | Sold | $180,000$46/sqft |
Source: Public Record Report a problem | ||
Public tax history
| Year | Property taxes | Tax assessment |
|---|---|---|
| 2024 | $15,661 +4.8% | $683,000 |
| 2023 | $14,944 +3.5% | $683,000 |
| 2022 | $14,432 -0.8% | $683,000 |
| 2021 | $14,555 +1% | $683,000 +35% |
| 2020 | $14,411 +5.6% | $506,000 |
| 2019 | $13,642 -1% | $506,000 |
| 2018 | $13,778 +4.7% | $506,000 |
| 2017 | $13,161 +3.6% | $506,000 |
| 2016 | $12,701 -1.8% | $506,000 +3.6% |
| 2015 | $12,938 -0.7% | $488,600 |
| 2014 | $13,026 +0.8% | $488,600 |
| 2013 | $12,923 | $488,600 |
Find assessor info on the county website
Monthly payment
Est. payment
Payment breakdown
Explore the cost of this home by adjusting the details. Changes won't be saved.Climate risks
Neighborhood: 03031
Nearby schools
Schools provided by the listing agent
- Middle: Amherst Middle
- High: Souhegan High School
- District: Amherst Sch District SAU #39
Source: PrimeMLS. This data may not be complete. We recommend contacting the local school district to confirm school assignments for this home.
Similar homes
- $1,195,0005 bd4 ba4.5k sqft7 Melendy Hollow, Amherst, NH 03031Active
 MLS ID #5098820, Colin Murdough. PrimeMLS
 - $1,395,0004 bd4 ba2.9k sqft1-1-1A Smith Ln, Amherst, NH 03031For Sale
 MLS ID #73568860, Douglas Danzey, eXp Realty LLC. MLS PIN
 - $950,0004 bd2 ba3.2k sqft14 Walnut Hill Road, Amherst, NH 03031Active
 MLS ID #5104273, Lisa Stone. PrimeMLS
 - $849,9004 bd3 ba3.6k sqft80 Mack Hill Road, Amherst, NH 03031Active
 MLS ID #5106933, Jay A Gagne. PrimeMLS
