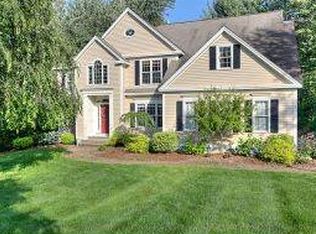
RANDOLPH WOODS CLASSIC! This distinguished brick-front Colonial has been thoughtfully expanded with a 3 story 2023 addition, creating an exceptional blend of timeless craftsmanship, sophisticated entertaining spaces, and room for every aspect of life/living. From the walkway, enjoy the welcoming neighborhood setting as neighbors stroll and connect in this highly desirable community. A 2-story foyer introduces the home's quality and architectural character. Formal living and dining rooms lead to the DREAM kitchen, designed with two chefs in mind and featuring an impressive 16-foot center island, induction cooktop, Thermador 6 burner gas range with antique "fireback" backsplash and custom hood, JennAir second oven, Thermador refrigerator, wine refrigerator, radiant heated flooring, two sinks with sensor faucets and more. The new wing adds a terrific media room with direct access to the 20' x 20' maintenance-free deck. The private, pool-ready backyard is surrounded by established landscaping, whimsical gardens and multiple walking paths, creating a wonderful setting for summer enjoyment. Back inside, the inviting 2-story family room features a fireplace, soaring ceiling and access to the back staircase, laundry and 3-car garage. Upstairs, the new 20' x 20' primary suite offers a luxurious custom bath with specialty lighting, glass-enclosed shower and soaking tub. There are an additional 4 bedrooms and 2 additional bathrooms, and a skylit second-floor office overlooking the family room...a floorplan which provides exceptional flexibility. The walkout lower level offers additional finished space ideal for an office, exercise room, media room or recreation area. Impressively maintained and continually updated, the home features smart technology, smart thermostats, state-of-the-art intercom system, newer windows, automatic generator and an extensive list of improvements. Convenient to all that Bedford offers, inc. top schools and commutability. OPEN HOUSE SATURDAY 3–5 PM
Active
Listed by: Four Seasons Sotheby's Int'l Realty • Marianna M Vis
$1,595,000
9 Rosewell Road, Bedford, NH 03110
5beds
5,396sqft
Single Family Residence
Built in 1987
2.71 Acres Lot
$-- Zestimate®
$296/sqft
$-- HOA
What's special
Distinguished brick-front colonialWine refrigeratorPrivate pool-ready backyardMultiple walking pathsNewer windowsRadiant heated flooringEstablished landscaping
- 1 day
- 711
- 42
Zillow last checked:
Listing updated:
Listed by:
Marianna M Vis,
Four Seasons Sotheby's Int'l Realty 603-413-7600
Source: PrimeMLS,MLS#: 5109272
Facts & features
Interior
Bedrooms & bathrooms
- Bedrooms: 5
- Bathrooms: 4
- Full bathrooms: 3
- 1/2 bathrooms: 1
Heating
- Oil, Hot Water, Radiant Floor
Cooling
- Central Air
Appliances
- Included: Dishwasher, Range Hood, Microwave, Double Oven, Refrigerator, Gas Stove, Domestic Water Heater, Induction Cooktop, Wine Cooler, Vented Exhaust Fan
- Laundry: 1st Floor Laundry
Features
- Central Vacuum, Dining Area, Kitchen/Dining, Primary BR w/ BA, Vaulted Ceiling(s), Walk-In Closet(s), Smart Thermostat
- Flooring: Carpet, Hardwood, Other, Tile
- Windows: Blinds, Double Pane Windows
- Basement: Climate Controlled,Concrete Floor,Daylight,Partially Finished,Walkout,Interior Access,Exterior Entry,Basement Stairs,Walk-Out Access
- Attic: Pull Down Stairs
- Has fireplace: Yes
- Fireplace features: Gas, Wood Burning, 3+ Fireplaces
Interior area
- Total structure area: 6,107
- Total interior livable area: 5,396 sqft
- Finished area above ground: 4,531
- Finished area below ground: 865
Video & virtual tour
Property
Parking
- Total spaces: 3
- Parking features: Paved, Auto Open, Direct Entry, Finished, On Site, Attached
- Garage spaces: 3
Accessibility
- Accessibility features: 1st Floor 1/2 Bathroom, 1st Floor Hrd Surfce Flr, Paved Parking
Features
- Levels: Two,Walkout Lower Level
- Stories: 2
- Patio & porch: Patio
- Exterior features: Deck, Garden, Shed
- Has private pool: Yes
- Pool features: In Ground
- Fencing: Partial
- Frontage length: Road frontage: 185
Lot
- Size: 2.71 Acres
- Features: Landscaped, Level, Subdivided, Trail/Near Trail, Wooded, Near Country Club, Near Golf Course, Near Shopping, Near Skiing, Neighborhood, Near Hospital, Near School(s)
Details
- Additional structures: Outbuilding
- Parcel number: BEDDM18B46L63
- Zoning description: RA
- Special conditions: Standard
- Other equipment: Intercom, Standby Generator
Construction
Type & style
- Home type: SingleFamily
- Architectural style: Colonial,Contemporary
- Property subtype: Single Family Residence
Materials
- Wood Exterior
- Foundation: Concrete
- Roof: Architectural Shingle
Condition
- New construction: No
- Year built: 1987
Utilities & green energy
- Electric: 200+ Amp Service, Generator
- Sewer: 1500+ Gallon, On-Site Septic Exists, Private Sewer
- Utilities for property: Cable at Site
Community & HOA
Community
- Security: Security, Security System, HW/Batt Smoke Detector
- Subdivision: Randolph Woods
Location
- Region: Bedford
Financial & listing details
- Price per square foot: $296/sqft
- Tax assessed value: $1,000,100
- Annual tax amount: $16,492
- Date on market: 9/10/2026
- Road surface type: Paved
Estimated market value
Not available
Estimated sales range
Not available
Not available
Price history
| Date | Event | Price |
|---|---|---|
| 9/10/2026 | Listed for sale | $1,595,000+1207.4%$296/sqft |
Source: | ||
| 1/15/1998 | Sold | $122,000$23/sqft |
Source: Public Record Report a problem | ||
Public tax history
| Year | Property taxes | Tax assessment |
|---|---|---|
| 2024 | $15,812 +7% | $1,000,100 +0.1% |
| 2023 | $14,782 +11.4% | $998,800 +32.5% |
| 2022 | $13,265 +2.7% | $753,700 |
| 2021 | $12,918 -1.6% | $753,700 +14.9% |
| 2020 | $13,129 +9.8% | $655,800 +3.9% |
| 2019 | $11,957 -0.4% | $631,000 +7.2% |
| 2018 | $12,009 +12.3% | $588,700 +4.1% |
| 2017 | $10,694 -3.4% | $565,500 +14.2% |
| 2016 | $11,075 -1.7% | $495,100 |
| 2015 | $11,268 +1.1% | $495,100 |
| 2014 | $11,140 +1.5% | $495,100 |
| 2013 | $10,976 -1.1% | $495,100 -9.4% |
| 2012 | $11,103 | $546,400 +0.5% |
| 2011 | -- | $543,700 |
| 2010 | -- | $543,700 |
| 2009 | -- | $543,700 |
| 2008 | -- | $543,700 |
| 2003 | -- | -- |
| 2001 | -- | $385,300 |
Find assessor info on the county website
Monthly payment
Est. payment
Payment breakdown
Explore the cost of this home by adjusting the details. Changes won't be saved.Climate risks
Neighborhood: 03110
Nearby schools
Schools provided by the listing agent
- Elementary: Riddle Brook Elem
- Middle: Ross A Lurgio Middle School
- High: Bedford High School
- District: Bedford Sch District SAU #25
Source: PrimeMLS. This data may not be complete. We recommend contacting the local school district to confirm school assignments for this home.