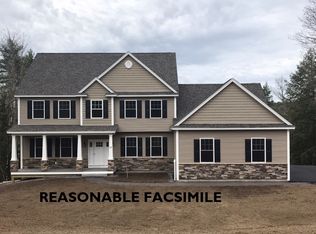
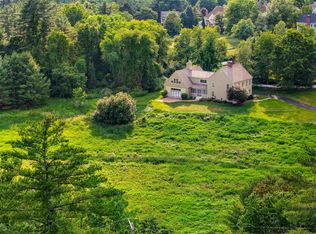
Welcome to 25 Indian Rock Road, where exceptional craftsmanship, distinctive architectural details and immediate occupancy come together in this stunning 3,359 sq ft, 4-bedroom, 3.5-bath new construction home by Denali Building & Development. Striking curb appeal features natural stone walls, granite steps, stone accents, metal roof details, Marvin windows and Trex decking. Inside, rich walnut flooring, a white oak staircase with iron balusters and custom millwork showcase the attention to detail throughout. The family room features custom wood ceiling beams and a handcrafted wraparound fireplace mantel. The beautifully appointed kitchen offers abundant custom cabinetry, quartz countertops, full-height quartz backsplash, spacious island and elegant white-and-brass appliances. A walk-in pantry extends the kitchen with additional cabinetry, sink and workspace. The first-floor primary suite offers a private retreat with spa-inspired bath featuring a free-standing soaking tub, tiled shower and dual vanities. Upstairs are three spacious bedrooms, including one with an en-suite bath. Additional highlights include a finished laundry room, impressive mudroom with 12-foot custom built-in storage, epoxy garage flooring and a covered rear Trex deck with cathedral ceiling overlooking the irrigated yard. Conveniently located near Bedford schools, shopping, dining and commuter routes. Custom-quality new construction without the wait!
For sale
Price cut: $20K (10/8)
$1,549,000
25 Indian Rock Rd, Bedford, NH 03110
4beds
3,359sqft
Single Family Residence
Built in 2026
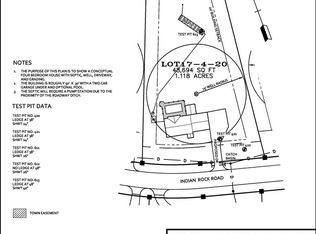
1.25 Acres Lot
$1,536,300 Zestimate®
$461/sqft
$-- HOA
What's special
Statement fireplaceLuxurious primary suitePrivate home officeConvenient laundry roomCovered front porchCustom millworkWalnut flooring
- 83 days
- 1,036
- 59
Zillow last checked:
Listing updated:
Listed by:
Scott Vaillancourt 603-674-0872,
Better Homes and Gardens Real Estate - The Masiello Group 603-625-2800
Source: MLS PIN,MLS#: 73558814
Facts & features
Interior
Bedrooms & bathrooms
- Bedrooms: 4
- Bathrooms: 4
- Full bathrooms: 3
- 1/2 bathrooms: 1
Primary bedroom
- Level: First
Bedroom 2
- Level: Second
Bedroom 3
- Level: Second
Bedroom 4
- Level: Second
Primary bathroom
- Features: Yes
Dining room
- Level: First
Kitchen
- Level: First
Living room
- Level: First
Office
- Level: First
Heating
- Forced Air, Propane
Cooling
- Central Air
Appliances
- Included: Tankless Water Heater, Range, Dishwasher, Microwave, Refrigerator
- Laundry: First Floor
Features
- Home Office, Mud Room
- Flooring: Tile, Engineered Hardwood
- Basement: Full
- Number of fireplaces: 1
Interior area
- Total structure area: 3,359
- Total interior livable area: 3,359 sqft
- Finished area above ground: 3,359
Video & virtual tour
Property
Parking
- Total spaces: 10
- Parking features: Attached
- Attached garage spaces: 2
- Uncovered spaces: 8
Features
- Patio & porch: Porch, Deck - Vinyl, Covered
- Exterior features: Porch, Deck - Vinyl, Covered Patio/Deck, Professional Landscaping, Sprinkler System, Stone Wall
- Has view: Yes
- View description: Scenic View(s)
Lot
- Size: 1.25 Acres
- Features: Sloped
Details
- Parcel number: 1026068
- Zoning: Residentia
Construction
Type & style
- Home type: SingleFamily
- Architectural style: Colonial,Contemporary
- Property subtype: Single Family Residence
Materials
- Frame
- Foundation: Concrete Perimeter
- Roof: Shingle
Condition
- Year built: 2026
Utilities & green energy
- Electric: Circuit Breakers
- Sewer: Private Sewer
- Water: Private
- Utilities for property: for Gas Range
Community & HOA
Community
- Features: Walk/Jog Trails, Conservation Area
HOA
- Has HOA: No
Location
- Region: Bedford
Financial & listing details
- Price per square foot: $461/sqft
- Date on market: 8/4/2026
Estimated market value
$1,536,300
$1.46M - $1.61M
$5,411/mo
Price history
| Date | Event | Price |
|---|---|---|
| 10/8/2026 | Price change | $1,549,000-1.3%$461/sqft |
Source:  PrimeMLS #5101526 Report a problem PrimeMLS #5101526 Report a problem | ||
| 9/28/2026 | Price change | $1,569,000-1.6%$467/sqft |
Source: PrimeMLS #5101526 Report a problem | ||
| 7/24/2026 | Listed for sale | $1,595,000$475/sqft |
Source: PrimeMLS #5101526 Report a problem | ||
| 6/3/2026 | Listing removed | $1,595,000$475/sqft |
Source: PrimeMLS #5083990 Report a problem | ||
| 4/16/2026 | Listed for sale | $1,595,000$475/sqft |
Source: PrimeMLS #5083990 Report a problem | ||
Public tax history
Tax history is unavailable.
Monthly payment
Est. payment
Payment breakdown
Explore the cost of this home by adjusting the details. Changes won't be saved.Climate risks
Neighborhood: 03110
Nearby schools
Schools provided by the listing agent
- Elementary: Riddle Brook Elementary
- Middle: Ross A Lurgio Middle School
- High: Bedford High School
Source: MLS PIN. This data may not be complete. We recommend contacting the local school district to confirm school assignments for this home.
Similar homes
- $1,699,0004 bd3 ba3.1k sqft17-4-27 Boiling Kettle Way, Bedford, NH 03110Active
 MLS ID #5109079, Scott Vaillancourt. PrimeMLS
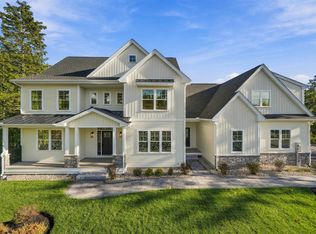
 - $1,965,0004 bd5 ba4k sqft24 Indian Rock Road, Bedford, NH 03110Active
 MLS ID #5109545, Kristin Reyes. PrimeMLS
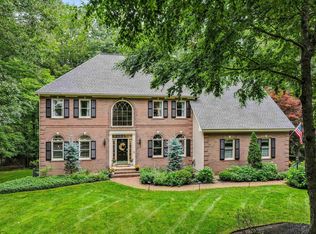
 - $1,650,0004 bd4 ba4.4k sqft4 Newfane Road, Bedford, NH 03110Active
 MLS ID #5106734, Fine Homes Group International. PrimeMLS
 - $1,495,0004 bd4 ba4.2k sqft72 Joppa Hill Road, Bedford, NH 03110Active
 MLS ID #5095229, Lisa Wilkens. PrimeMLS
