Brand new and just completed, this luxury new construction home gives you the space, layout and elevated finishes to truly feel at home from the moment you walk in - more photos coming 9/16! The main level is filled with natural light and features a private office with double doors, formal dining room, and an open-concept living room with gas fireplace. At the heart of the home is a stunning kitchen with an oversized center island, Thermador appliances and plenty of space for entertaining. Finishes throughout the home were thoughtfully curated for each space, with elegant archways and custom built-ins adding character alongside brass lighting and mirrors, quartz countertops and beautiful custom tile work. Upstairs, you’ll find four bedrooms, including a spacious primary suite, a second bedroom with its own en suite bath, and two additional bedrooms connected by a Jack & Jill bathroom. An oversized bonus room offers the perfect spot for a second family room, playroom or additional flex space. Outside, the large back deck overlooks a completely private backyard, while the unfinished walkout basement provides plenty of opportunity for future living space. Built by W&K Doherty, a well-renowned, family-owned local builder, this home showcases the quality craftsmanship and attention to detail they're known for. Private showings begin Thursday, September 17th, with open houses Saturday, September 19th 11-1 pm & Sunday, September 20th 12:30-2 pm.
Active
Listed by: REAL Broker NH, LLC • Kristin Reyes
$1,965,000
24 Indian Rock Road, Bedford, NH 03110
4beds
4,049sqft
Single Family Residence
Built in 2026
1.48 Acres Lot
$-- Zestimate®
$485/sqft
$-- HOA
What's special
- 5 days
- 894
- 82
Zillow last checked:
Listing updated:
Listed by:
Kristin Reyes,
REAL Broker NH, LLC Phone:603-945-1539
Source: PrimeMLS,MLS#: 5109545
Facts & features
Interior
Bedrooms & bathrooms
- Bedrooms: 4
- Bathrooms: 5
- Full bathrooms: 2
- 3/4 bathrooms: 1
- 1/2 bathrooms: 2
Heating
- Forced Air
Cooling
- Central Air
Appliances
- Included: Dishwasher, Microwave, Gas Range, Refrigerator
- Laundry: 2nd Floor Laundry
Features
- Cathedral Ceiling(s), Ceiling Fan(s), Kitchen Island, Primary BR w/ BA, Natural Light, Walk-In Closet(s), Walk-in Pantry
- Flooring: Hardwood, Tile
- Windows: Double Pane Windows
- Basement: Unfinished,Walk-Out Access
- Number of fireplaces: 1
- Fireplace features: 1 Fireplace
Interior area
- Total structure area: 5,782
- Total interior livable area: 4,049 sqft
- Finished area above ground: 4,049
- Finished area below ground: 0
Property
Parking
- Total spaces: 3
- Parking features: Paved
- Garage spaces: 3
Features
- Levels: 3
- Stories: 3
- Patio & porch: Porch
- Exterior features: Balcony, Deck
Lot
- Size: 1.48 Acres
- Features: Landscaped
Details
- Zoning description: res
- Special conditions: Standard
Construction
Type & style
- Home type: SingleFamily
- Architectural style: Craftsman
- Property subtype: Single Family Residence
Materials
- Wood Frame, Vinyl Siding
- Foundation: Poured Concrete
- Roof: Asphalt Shingle,Metal
Condition
- New construction: Yes
- Year built: 2026
Utilities & green energy
- Electric: 200+ Amp Service
- Sewer: Septic Tank
- Utilities for property: Cable Available
Community & HOA
Location
- Region: Bedford
Financial & listing details
- Price per square foot: $485/sqft
- Date on market: 9/12/2026
- Road surface type: Paved
Estimated market value
Not available
Estimated sales range
Not available
Not available
Price history
| Date | Event | Price |
|---|---|---|
| 9/17/2026 | Listed for sale | $1,965,000$485/sqft |
Source:  PrimeMLS #5109545 Report a problem PrimeMLS #5109545 Report a problem | ||
Public tax history
Tax history is unavailable.
Monthly payment
Est. payment
Payment breakdown
Explore the cost of this home by adjusting the details. Changes won't be saved.Climate risks
Neighborhood: 03110
Nearby schools
Schools provided by the listing agent
- Elementary: Riddle Brook Elem
- High: Bedford High School
- District: Bedford Sch District SAU #25
Source: PrimeMLS. This data may not be complete. We recommend contacting the local school district to confirm school assignments for this home.
Similar homes
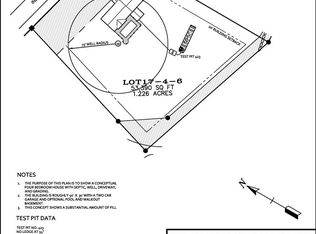
- $1,699,0004 bd3 ba3.1k sqft17-4-27 Boiling Kettle Way, Bedford, NH 03110Active
 MLS ID #5109079, Scott Vaillancourt. PrimeMLS
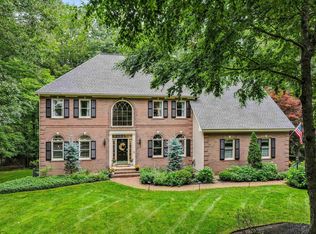
 - $1,595,0004 bd4 ba3.3k sqft25 Indian Rock Rd, Bedford, NH 03110For Sale
 MLS ID #73558814, Scott Vaillancourt, Better Homes and Gardens Real Estate - The Masiello Group. MLS PIN
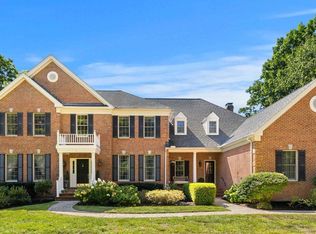
 - $1,650,0004 bd4 ba4.4k sqft4 Newfane Road, Bedford, NH 03110Active
 MLS ID #5106734, Fine Homes Group International. PrimeMLS
 - $1,575,0004 bd6 ba5.9k sqft8 Dorothys Way, Bedford, NH 03110Active
 MLS ID #5109152, Pamela Thomas. PrimeMLS
