Skip main navigation
Closed
  • Listed by: Keller Williams Realty-Metropolitan
    Bought with: Porcupine Real Estate
    $1,598,706

    34 Indian Rock Road #17-4-5, Bedford, NH 03110

    4beds
    3,350sqft
    Single Family Residence
    Built in 2025
    0.79 Acres Lot
    $1,643,900 Zestimate®
    $477/sqft
    $5,996 Estimated rent

    Home value

    $1,643,900

    $1.51M - $1.79M

    $5,996/mo

    Zestimate® history
    Loading
    Loading...

    Owner options

    List your home for rent

    $5,996/mo

    Rent Zestimate®

    Find your next renter with Zillow Rental Manager. Plus, with online applications, you can quickly screen prospective tenants – for free.

    Learn more

    $5,996/mo

    Rent Zestimate®

    Refinance and save

    $8,770/mo

    Est. payment

    Refinancing to a lower rate could help reduce your monthly payments and save thousands over the life of the loan.

    See today's rates

    $8,770/mo

    Est. payment

    Explore your selling options

    Work with a Zillow partner agent

    Leverage their expertise and Zillow's premium Showcase listings to get your home seen by more buyers.

    Get started

    List with your own agent

    Get your home in front of millions of buyers by listing it on Zillow.

    Learn how to do it

    Sell it yourself

    Take full control of how buyers see your home on Zillow by listing For Sale by Owner (FSBO).

    List your home

    What's special

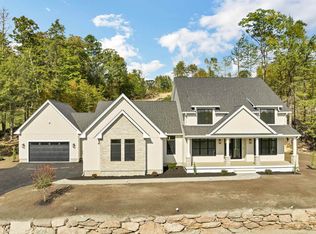
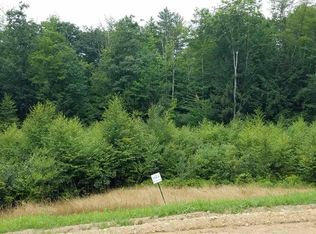
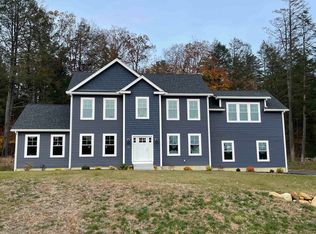
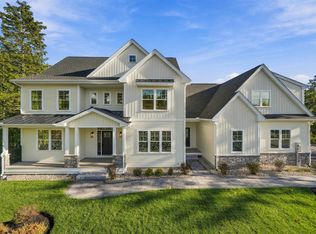
    CLOSED PRICE INCLUDES LAND SALE--SEE MLS#4728475 WHICH CLOSED SEPARATELY AND UPGRADES. Versatile design includes a spacious floor plan, a 3-car garage & 4 bedrooms. A welcoming front porch & walk-out basement are also featured. Builder offers a superior finish in a new & stylish design for today's lifestyle. Consumer demands, combined with the open-concept living space, reflect the difference you are looking for. Great Room with a fireplace opens to the Breakfast nook, Dining, & Kitchen, with a bonus-sized center island. The foyer opens to a private Office. The primary suite will exceed expectations with a generous walk-in closet, a luxury bath with a double vanity, & soaking tub. 3 more bedrooms, the 4th Bedroom/Guest offering a private bath. Hardwood matte-finish flooring throughout living areas; tile baths & laundry. There is optimal comfort in building a new home with an energized husband-wife team who pay attention to detail, stay forward-thinking, & are superbly communicative. The Preserve at West Bedford is 246 Acres abutting conservation land that will ultimately see 90 homes. Other lots/home designs available. The neighborhood offers nearby walking trails of Pulpit Rock, beautiful mountain vistas, & direct access to the intersection of Routes 101/114 for easy commuting locations. Bedford TOP SCHOOLS round out the list for all you've asked for. PHOTOS DEPICT BUILDER'S PORTFOLIO OF PREVIOUSLY BUILT HOMES.

    Zillow last checked:

    Listing updated:

    Listed by:

    Andrea Kenney,

    Keller Williams Realty-Metropolitan 603-232-8282

    Bought with:

    Dominic DeMaria

    Porcupine Real Estate

    Source: PrimeMLS,MLS#: 5027081MLS Logo

    Facts & features

    Interior

    Bedrooms & bathrooms
    • Bedrooms: 4
    • Bathrooms: 4
    • Full bathrooms: 3
    • 1/2 bathrooms: 1
    Heating
    • Propane, Forced Air, Gas Heater, Hot Water
    Cooling
    • Central Air
    Appliances
    • Included: Dishwasher, Microwave, Gas Range, Refrigerator, Propane Water Heater, Separate Water Heater, Water Heater
    • Laundry: Laundry Hook-ups, 2nd Floor Laundry
    Features
    • Kitchen Island, Kitchen/Dining, Primary BR w/ BA, Soaking Tub, Walk-In Closet(s), Walk-in Pantry
    • Flooring: Carpet, Tile, Wood
    • Windows: Screens, ENERGY STAR Qualified Windows
    • Basement: Concrete,Daylight,Full,Unfinished,Walkout,Interior Access,Basement Stairs,Walk-Out Access
    • Has fireplace: Yes
    • Fireplace features: Gas
    Interior area
    • Total structure area: 4,550
    • Total interior livable area: 3,350 sqft
    • Finished area above ground: 3,350
    • Finished area below ground: 0

    Property

    Parking
    • Total spaces: 3
    • Parking features: Paved, Auto Open, Direct Entry, Attached
    • Garage spaces: 3
    Accessibility
    • Accessibility features: 1st Floor 1/2 Bathroom, 1st Floor Full Bathroom, Bathroom w/Tub, Bathroom Blocking in Wall, Hard Surface Flooring, 1st Floor Laundry
    Features
    • Levels: Two
    • Stories: 2
    • Patio & porch: Patio, Covered Porch
    • Has view: Yes
    • View description: Water
    • Water view: Water
    • Frontage length: Road frontage: 135
    Lot
    • Size: 0.79 Acres
    • Features: Level, Subdivided, Trail/Near Trail, Walking Trails, Wooded, Abuts Conservation, Near Paths, Neighborhood
    Details
    • Zoning description: RA

    Construction

    Type & style
    • Home type: SingleFamily
    • Architectural style: Colonial
    • Property subtype: Single Family Residence
    Materials
    • Wood Frame, Shake Siding, Vinyl Exterior
    • Foundation: Concrete, Poured Concrete, Concrete Slab
    • Roof: Architectural Shingle,Asphalt Shingle
    Condition
    • New construction: Yes
    • Year built: 2025

    Utilities & green energy

    • Electric: 200+ Amp Service, Circuit Breakers
    • Sewer: 1250 Gallon, Holding Tank, Septic Design Available
    • Utilities for property: Cable at Site, Gas On-Site, Underground Gas, Phone Available, Underground Utilities

    Community & neighborhood

    Security
    • Security features: Carbon Monoxide Detector(s), Hardwired Smoke Detector
    Location
    • Region: Bedford
    • Subdivision: The Preserve at West Bedford

    Other

    Other facts
    • Road surface type: Paved

    Price history

    DateEventPrice
    4/15/2025Sold$1,598,706+15.1%$477/sqft
    Source: PrimeMLS #5027081 Report a problem
    3/27/2025Contingent$1,389,000$415/sqft
    Source: PrimeMLS #5027081 Report a problem
    1/19/2025Listed for sale$1,389,000+387.5%$415/sqft
    Source: PrimeMLS #5027081 Report a problem
    7/20/2024Listing removed$284,900$85/sqft
    Source: PrimeMLS #4728475 Report a problem
    4/8/2022Price change$284,900+3.6%$85/sqft
    Source: PrimeMLS #4728475 Report a problem
    1/12/2021Listed for sale$274,900$82/sqft
    Source: PrimeMLS #4728475 Report a problem

    Public tax history

    Tax history is unavailable.

    Neighborhood: 03110

    Nearby schools

    GreatSchools rating
    Schools provided by the listing agent
    • Elementary: Riddle Brook Elem
    • Middle: McKelvie Intermediate School
    • High: Bedford High School
    • District: Bedford Sch District SAU #25

    Source: PrimeMLS. This data may not be complete. We recommend contacting the local school district to confirm school assignments for this home.

    Get a cash offer in 3 minutes
    Find out how much your home could sell for in as little as 3 minutes with a no-obligation cash offer.
    Estimated market value
    $1,643,900
    Get a cash offer in 3 minutes
    Find out how much your home could sell for in as little as 3 minutes with a no-obligation cash offer.
    Estimated market value
    $1,643,900