This distinguished residence located in Bedford's premier neighborhood, Laurel Woods, is set on a private estate-like property with a circular driveway, lush landscaping, wooded backyard and private basket ball court with pickle ball option. The home reflects timeless design, architectural integrity & exceptional craftsmanship. Masterfully built by renowned luxury builder Robert Scott. Custom millwork & refined finishes create an atmosphere of elegance, comfort & style. The floor plan provides versatility for both formal entertaining & everyday living. At the heart of the home, the spacious gourmet kitchen features a bead-board ceiling, granite countertops, stainless steel appliances, & a seamless connection to the inviting family room. A living room with fireplace, coffered ceiling & wet bar offers a warm elegant space. The formal dining room overlooking the private wooded backyard is conveniently located adjacent to the kitchen & family room. A generous office with built-ins & French doors is located on the first floor. Two guest powder rooms located on either side of the first floor complete the main level. The large primary suite is a private retreat with a serene sitting area, spa-inspired bath, steam shower, and custom-designed closets. Three additional bedrooms are located on the second level, one with an en-suite & two other bedrooms connected by a Jack-and-Jill bath with separate vanities on either side of the shared full bathroom. A laundry room is located on the 2nd floor. The finished lower level offers a guest bedroom, full bath & a recreation room with custom built-ins ideal for entertaining or family gatherings. Irrigation system, public water, & whole-house generator are additional features of the home. Set on a quiet cul-de-sac within an established enclave of fine homes, this impeccable home presents an opportunity to enjoy luxury living in one of Bedford's finest neighborhoods. BOM due to circumstances unrelated to the seller or the property.
Active
Listed by: Coldwell Banker Realty Bedford NH • Carmen Du Plessis • Contact: Cell: 603-714-1010
$2,200,000
14 Aspen Lane, Bedford, NH 03110
5beds
4,980sqft
:
Get pre-qualified$14,456/mo
Single Family Residence
Built in 2005
2.76 Acres Lot
$2,139,000 Zestimate®
$442/sqft
$-- HOA
What's special
Steam showerCustom-designed closetsExceptional craftsmanshipWooded backyardPrivate estate-like propertyBead-board ceilingQuiet cul-de-sac
- 54 days |
- 1,723 |
- 79 |
Zillow last checked:
Listing updated:
Listed by:
Carmen Du Plessis,
Coldwell Banker Realty Bedford NH Cell:603-714-1010
Source: PrimeMLS,MLS#: 5092097
Facts & features
Interior
Bedrooms & bathrooms
- Bedrooms: 5
- Bathrooms: 6
- Full bathrooms: 4
- 1/2 bathrooms: 2
Heating
- Propane, Hot Air, Zoned
Cooling
- Central Air
Appliances
- Included: Gas Cooktop, Dishwasher, Dryer, Microwave, Mini Fridge, Wall Oven, Refrigerator, Washer, Wine Cooler
- Laundry: 2nd Floor Laundry
Features
- Central Vacuum, Bar, Ceiling Fan(s), Kitchen Island, Kitchen/Family, Primary BR w/ BA, Other, Walk-In Closet(s), Wet Bar
- Flooring: Carpet, Hardwood, Tile
- Windows: Blinds
- Basement: Daylight,Finished,Walkout,Interior Access,Exterior Entry,Interior Entry
- Number of fireplaces: 2
- Fireplace features: Gas, 2 Fireplaces
Interior area
- Total structure area: 5,708
- Total interior livable area: 4,980 sqft
- Finished area above ground: 3,900
- Finished area below ground: 1,080
Property
Parking
- Total spaces: 3
- Parking features: Circular Driveway, Paved, Auto Open, Direct Entry, Parking Spaces 3, Attached
- Garage spaces: 3
Features
- Levels: Two
- Stories: 2
- Exterior features: Basketball Court, Deck
- Has spa: Yes
- Spa features: Heated, Bath
- Fencing: Invisible Pet Fence
Lot
- Size: 2.76 Acres
- Features: Landscaped, Subdivided, Neighborhood
Details
- Parcel number: BEDDM15B8L39
- Zoning description: Residential
- Other equipment: Standby Generator
Construction
Type & style
- Home type: SingleFamily
- Architectural style: Colonial
- Property subtype: Single Family Residence
Materials
- Wood Frame, Clapboard Exterior
- Foundation: Concrete
- Roof: Architectural Shingle
Condition
- New construction: No
- Year built: 2005
Utilities & green energy
- Electric: 200+ Amp Service, Generator
- Sewer: Private Sewer
- Utilities for property: Underground Utilities
Community & HOA
Community
- Subdivision: Laurel Woods
HOA
- Additional fee info: Fee: $250
Location
- Region: Bedford
Financial & listing details
- Price per square foot: $442/sqft
- Tax assessed value: $1,578,600
- Annual tax amount: $26,031
- Date on market: 6/1/2026
Estimated market value
$2,139,000
$2.03M - $2.25M
$7,132/mo
Price history
| Date | Event | Price |
|---|---|---|
| 6/7/2026 | Listed for sale | $2,200,000+144.5%$442/sqft |
Source:  PrimeMLS #5092097 Report a problem PrimeMLS #5092097 Report a problem | ||
| 6/14/2013 | Sold | $899,900$181/sqft |
Source: Public Record Report a problem | ||
| 4/13/2013 | Listed for sale | $899,900-6.7%$181/sqft |
Source: Brin Realty Group LLC #4228712 Report a problem | ||
| 10/28/2005 | Sold | $964,500+543%$194/sqft |
Source: Public Record Report a problem | ||
| 12/4/2001 | Sold | $150,000+42.9%$30/sqft |
Source: Public Record Report a problem | ||
| 5/26/2000 | Sold | $105,000$21/sqft |
Source: Public Record Report a problem | ||
Public tax history
| Year | Property taxes | Tax assessment |
|---|---|---|
| 2024 | $24,958 +8.1% | $1,578,600 +1.2% |
| 2023 | $23,091 +8.9% | $1,560,200 +29.5% |
| 2022 | $21,203 +2.7% | $1,204,700 |
| 2021 | $20,649 -0.1% | $1,204,700 +16.7% |
| 2020 | $20,663 +5.6% | $1,032,100 |
| 2019 | $19,558 -3.2% | $1,032,100 +4.2% |
| 2018 | $20,210 +7.9% | $990,700 |
| 2017 | $18,734 -5.4% | $990,700 +12% |
| 2016 | $19,795 -1.7% | $884,900 |
| 2015 | $20,140 +1.2% | $884,900 |
| 2014 | $19,910 +1.5% | $884,900 |
| 2013 | $19,618 +6% | $884,900 -2.8% |
| 2012 | $18,501 | $910,500 |
| 2011 | -- | $910,500 |
| 2010 | -- | $910,500 |
| 2009 | -- | $910,500 |
| 2008 | -- | $910,500 |
Find assessor info on the county website
Monthly payment
Est. payment
Payment breakdown
Explore the cost of this home by adjusting the details. Changes won't be saved.Climate risks
Neighborhood: 03110
Getting around
1 / 100
Car-DependentNearby schools
GreatSchools rating
- 9/10Riddle Brook SchoolGrades: K-4Distance: 1.2 mi
- 7/10Ross A. Lurgio Middle SchoolGrades: 7-8Distance: 1.7 mi
- 8/10Bedford High SchoolGrades: 9-12Distance: 1.7 mi
Schools provided by the listing agent
- Elementary: Riddle Brook Elem
- Middle: McKelvie Intermediate School
- High: Bedford High School
- District: Bedford Sch District SAU #25
Source: PrimeMLS. This data may not be complete. We recommend contacting the local school district to confirm school assignments for this home.
- $1,827,0004 bd4 ba3.7k sqft12 Aspen Ln, Bedford, NH 03110Off Market
- $572,7003 bd1 ba1.5k sqft75 Campbell Rd, Bedford, NH 03110Off Market
- $1,115,3004 bd3 ba2.9k sqft25 Powder Hill Rd, Bedford, NH 03110Off Market
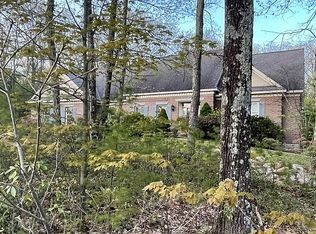
- $2,010,2004 bd4 ba5k sqft9 Willowbrook Ct, Bedford, NH 03110Off Market
- $---- bd-- ba-- sqft9 Willowbrook Ct, Bedford, NH 03110Off Market
- $2,052,3004 bd5 ba6.3k sqft15 Aspen Ln, Bedford, NH 03110Off Market
- $1,218,6004 bd3 ba3.8k sqft81 Campbell Rd, Bedford, NH 03110Off Market
- $1,786,3004 bd5 ba6.1k sqft10 Willowbrook Ct, Bedford, NH 03110Off Market
A local agent can set up tours, give advice and negotiate with sellers.
A local lender can help you make sure your offer is ready when you are.
Similar homes
- $1,850,0004 bd4 ba4.1k sqft32 Settlers Court, Bedford, NH 03110Active
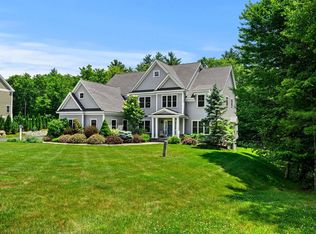 MLS ID #5096881, Cheryl Zarella. PrimeMLS
 - $2,120,0005 bd5 ba6.4k sqft15 Chardonnay Terrace, Bedford, NH 03110Active
 MLS ID #5093474, Marianna M Vis. PrimeMLS
 - $1,550,0004 bd5 ba5.5k sqft22 Elizabeth Way, Bedford, NH 03110Active
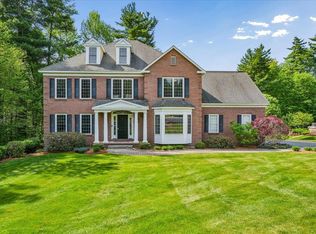 MLS ID #5090859, Jennifer Delisle. PrimeMLS
 - $2,500,0004 bd5 ba5.6k sqft150 Brick Mill Road, Bedford, NH 03110Active
 MLS ID #5097360, Diane Finkle. PrimeMLS
 - $1,650,0004 bd5 ba4.1k sqft15 Strafford Lane, Bedford, NH 03110ActiveMLS ID #5095570, Fine Homes Group International. PrimeMLS
- $2,150,0004 bd4 ba4.3k sqft65 Jenkins Road Lot 4 - The Hannah Floor Plan, Bedford, NH 03110ActiveMLS ID #5098620, Cheryl Zarella. PrimeMLS
- $1,499,0006 bd6 ba4.7k sqft33 Marston Road, Bedford, NH 03110ActiveMLS ID #5099310, Liz Purnell. PrimeMLS
- $1,750,0004 bd6 ba6k sqft12 Rachel Way, Bedford, NH 03110ActiveMLS ID #5093621, Chris Grant. PrimeMLS
- $1,100,0005 bd4 ba5.4k sqft1 Chandler Road, Bedford, NH 03110ActiveMLS ID #5097392, Kerri Crowley. PrimeMLS
- $1,600,0004 bd4 ba4.2k sqft72 Joppa Hill Road, Bedford, NH 03110ActiveMLS ID #5095229, Lisa Wilkens. PrimeMLS
- $2,299,9004 bd4 ba4.2k sqft12-41 Knoll Crest Road Lot #5 - The Hannah Floor Plan, Bedford, NH 03110ActiveMLS ID #5087129, Cheryl Zarella. PrimeMLS
- $1,279,0004 bd3 ba4.1k sqft276 N Amherst Road, Bedford, NH 03110ActiveMLS ID #5068657, Marianna M Vis. PrimeMLS
- $1,595,0004 bd4 ba3.3k sqft25 Indian Rock Road, Bedford, NH 03110ActiveMLS ID #5101526, Scott Vaillancourt. PrimeMLS
- $1,775,9004 bd5 ba4.2k sqft11 Aisling Lane #1-44-7, Bedford, NH 03110ActiveMLS ID #5094005, David Hughes. PrimeMLS
- $1,245,0004 bd3 ba3.7k sqft47 Indian Rock Road, Bedford, NH 03110ActiveMLS ID #5092514, Gina Aselin. PrimeMLS
- $1,929,9005 bd4 ba5.7k sqft202 South Road, Deerfield, NH 03037ActiveMLS ID #5101226, Dana Baier. PrimeMLS
- $1,750,0005 bd4 ba4.7k sqft66A Merrimack Road, Amherst, NH 03031ActiveMLS ID #5095099, Laura Flanagan Chandler. PrimeMLS
- $2,225,0004 bd4 ba3.5k sqft109 Harvard Avenue, Auburn, NH 03032ActiveMLS ID #5091777, Laurie Norton Team. PrimeMLS
- $1,575,0006 bd5 ba4.1k sqft131 County Rd, Amherst, NH 03031For SaleMLS ID #73554615, Thomas McPherson, RE/MAX Innovative Properties. MLS PIN
- $1,769,0005 bd5 ba6.1k sqft117 Boston Post Road, Amherst, NH 03031ActiveMLS ID #5088412, Sharon Corr. PrimeMLS
