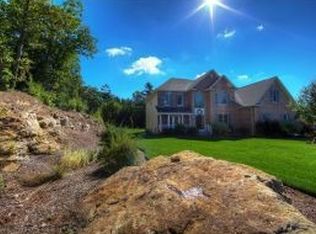
This isn't just a home, it's where memories are made. Set on just over an acre in a quiet Bedford neighborhood abutting conservation land, this meticulously landscaped estate offers over 6,000 square feet of exceptional living space that blend luxury, comfort, and entertaining. The main level features a primary suite with a spa bath, soaking tub, and walk-in closet. A second ensuite bedroom is thoughtfully positioned on the opposite side of the home, offering added privacy for guests, in-laws or multigenerational living. The chef's kitchen boasts an oversized island, six-burner Jenn-Air gas range, double wall ovens, granite countertops, walk-in pantry, and breakfast area, flowing seamlessly into the dramatic two-story great room with soaring windows and a gas fireplace. A formal dining room, library/office, first-floor laundry, and a three-season room opening to a 33-foot composite deck complete the main level. The daylight walkout lower level is an entertainer's dream, featuring a handcrafted English pub with authentic oak ceiling tiles, integrated sound system, billiards area, media room, private office, and half bath. Upstairs offers three spacious bedrooms, 2 Jack-and-Jill baths, and an oversized bonus room. Outside, enjoy your own private retreat with a in-ground pool, custom pergola, impressive 7½-foot firepit table, and beautifully landscaped grounds surrounded by mature woods. Additional highlights include an 3 car garage, whole-house generator, central air, irrigation, security system, electric dog fence, walk-up attic, 2017 leach field, and no HOA. Conveniently located in the highly sought-after Bedford school district, just minutes to Route 101, I-293, Manchester-Boston Regional Airport, and about an hour to Boston. Select photos have been virtually staged to thoughtfully showcase the possibilities of the beautifully designed spaces.
Active under contract
Listed by: Keller Williams Realty Metro-Londonderry • Chris Grant • 603-232-8282
Price cut: $49K (9/17)
$1,550,000
12 Rachel Way, Bedford, NH 03110
4beds
6,078sqft
Single Family Residence
Built in 2002
1.02 Acres Lot
$-- Zestimate®
$255/sqft
$-- HOA
What's special
Gas fireplaceFirst-floor laundryHeated in-ground poolFormal dining roomIntegrated sound systemHalf bathSix-burner jenn-air gas range
- 139 days
- 489
- 29
Zillow last checked:
Listing updated:
Listed by:
Chris Grant,
Keller Williams Realty Metro-Londonderry 603-232-8282
Source: PrimeMLS,MLS#: 5093621
Facts & features
Interior
Bedrooms & bathrooms
- Bedrooms: 4
- Bathrooms: 6
- Full bathrooms: 4
- 1/2 bathrooms: 2
Heating
- Propane, Forced Air, Zoned
Cooling
- Central Air
Appliances
- Included: Gas Cooktop, Dishwasher, Dryer, Microwave, Double Oven, Wall Oven, Refrigerator, Washer
- Laundry: 1st Floor Laundry
Features
- Bar, Cathedral Ceiling(s), Ceiling Fan(s), Dining Area, Primary BR w/ BA, Natural Light, Walk-In Closet(s), Walk-in Pantry
- Windows: Blinds
- Basement: Walkout,Walk-Out Access
- Number of fireplaces: 1
- Fireplace features: Gas, 1 Fireplace
Interior area
- Total structure area: 6,684
- Total interior livable area: 6,078 sqft
- Finished area above ground: 4,399
- Finished area below ground: 1,679
Property
Parking
- Total spaces: 3
- Parking features: Paved
- Garage spaces: 3
Accessibility
- Accessibility features: 1st Floor Bedroom, 1st Floor Full Bathroom, 1st Floor Hrd Surfce Flr, Laundry Access w/No Steps, Paved Parking, 1st Floor Laundry
Features
- Levels: Two
- Stories: 2
- Patio & porch: Patio
- Exterior features: Deck
- Has private pool: Yes
- Pool features: In Ground
- Fencing: Invisible Pet Fence
- Frontage length: Road frontage: 118
Lot
- Size: 1.02 Acres
- Features: Rolling Slope, Walking Trails, Wooded, Near Paths, Neighborhood
Details
- Parcel number: BEDDM6B36L25
- Zoning description: RA
- Special conditions: Standard
Construction
Type & style
- Home type: SingleFamily
- Architectural style: Colonial
- Property subtype: Single Family Residence
Materials
- Stone Exterior, Vinyl Siding
- Foundation: Concrete
- Roof: Asphalt Shingle
Condition
- New construction: No
- Year built: 2002
Utilities & green energy
- Electric: 200+ Amp Service, Generator
- Sewer: Leach Field, Private Sewer
- Utilities for property: Cable
Community & HOA
Location
- Region: Bedford
Financial & listing details
- Price per square foot: $255/sqft
- Tax assessed value: $1,388,000
- Annual tax amount: $22,888
- Date on market: 6/9/2026
Estimated market value
Not available
Estimated sales range
Not available
Not available
Price history
| Date | Event | Price |
|---|---|---|
| 9/17/2026 | Price change | $1,550,000-3.1%$255/sqft |
Source:  PrimeMLS #5093621 Report a problem PrimeMLS #5093621 Report a problem | ||
| 9/11/2026 | Price change | $1,599,000-3.1%$263/sqft |
Source: PrimeMLS #5093621 Report a problem | ||
| 8/4/2026 | Price change | $1,650,000-5.7%$271/sqft |
Source: PrimeMLS #5093621 Report a problem | ||
| 6/19/2026 | Listed for sale | $1,750,000+109.6%$288/sqft |
Source: PrimeMLS #5093621 Report a problem | ||
| 9/3/2015 | Sold | $835,000-4%$137/sqft |
Source: Public Record Report a problem | ||
| 7/28/2015 | Pending sale | $869,900$143/sqft |
Source: Keller Williams Realty-Metropolitan #4413400 Report a problem | ||
| 4/15/2015 | Listed for sale | $869,900+0.1%$143/sqft |
Source: Keller Williams Realty-Metropolitan #4413400 Report a problem | ||
| 3/3/2015 | Listing removed | $868,800$143/sqft |
Source: Keller Williams Realty Metropolitan #4253878 Report a problem | ||
| 12/20/2014 | Listed for sale | $868,800-3.3%$143/sqft |
Source: Keller Williams Realty Metropolitan #4253878 Report a problem | ||
| 7/12/2013 | Listed for sale | $898,800$148/sqft |
Source: Keller Williams Realty Metropolitan #4253878 Report a problem | ||
| 4/18/2013 | Listing removed | $898,800$148/sqft |
Source: Keller Williams Realty Metropolitan #4221020 Report a problem | ||
| 3/11/2013 | Listed for sale | $898,800+9.3%$148/sqft |
Source: Keller Williams Realty Metropolitan #4221020 Report a problem | ||
| 1/4/2007 | Sold | $822,500+4.1%$135/sqft |
Source: Public Record Report a problem | ||
| 8/7/2003 | Sold | $790,000$130/sqft |
Source: Public Record Report a problem | ||
Public tax history
| Year | Property taxes | Tax assessment |
|---|---|---|
| 2024 | $21,944 +6.8% | $1,388,000 |
| 2023 | $20,542 +15.6% | $1,388,000 +37.5% |
| 2022 | $17,769 +7.5% | $1,009,600 +4.7% |
| 2021 | $16,530 -4.4% | $964,400 +11.6% |
| 2020 | $17,297 +5.6% | $864,000 |
| 2019 | $16,373 +0.4% | $864,000 +8.1% |
| 2018 | $16,302 +8.2% | $799,100 +0.3% |
| 2017 | $15,069 -6.4% | $796,900 +10.7% |
| 2016 | $16,106 -1.7% | $720,000 |
| 2015 | $16,387 +1.2% | $720,000 |
| 2014 | $16,200 +0.3% | $720,000 -1.2% |
| 2013 | $16,151 -1.8% | $728,500 -10% |
| 2012 | $16,455 | $809,800 |
| 2011 | -- | $809,800 |
| 2010 | -- | $809,800 |
| 2009 | -- | $809,800 |
| 2008 | -- | $809,800 |
Find assessor info on the county website
Monthly payment
Est. payment
Payment breakdown
Explore the cost of this home by adjusting the details. Changes won't be saved.Climate risks
Neighborhood: 03110
Similar homes
- $1,699,0004 bd3 ba3.1k sqft17-4-27 Boiling Kettle Way, Bedford, NH 03110Active
 MLS ID #5109079, Scott Vaillancourt. PrimeMLS
 - $1,549,0005 bd4 ba5.3k sqft9 Rosewell Road, Bedford, NH 03110Active
 MLS ID #5109272, Marianna M Vis. PrimeMLS
 - $1,500,0006 bd6 ba5.6k sqft12 Riddle Drive, Bedford, NH 03110Active
 MLS ID #5112928, Elizabeth Skinsacos. PrimeMLS
 - $1,495,0004 bd4 ba4.2k sqft72 Joppa Hill Road, Bedford, NH 03110Active
 MLS ID #5095229, Lisa Wilkens. PrimeMLS
