WHEN ONLY THE BEST WILL DO! SOPHISTICATED BRICK COLONIAL WITH ALL THE BELLS AND WHISTLES…THE DREAM BEGINS! Elegantly sited on an exclusive cul-de-sac, this exceptional home is set back from the road on professionally landscaped, park-like grounds. Enter the soaring foyer showcasing a dramatic curved staircase where gleaming hardwood floors, abundant natural light and layered millwork set the tone. French doors reveal a handsome home office complete with custom built-ins and integrated workspace designed to keep life organized. Across the hall the formal living room offers a tranquil setting for conversation, creativity or quiet reflection. Just beyond, the sunroom awaits, where walls of glass and multiple sliders invite gentle breezes and frame serene views of the surrounding landscape. Columns define a refined dining room made for memorable celebrations while the well-appointed kitchen serves as the heart of the home. Gather at the granite island, serve drinks from the beverage station and head out to the elevated composite deck overlooking the backyard oasis below. Spend summer days beside the sparkling saltwater inground pool while thoughtfully designed terraces and seating areas set among lush plantings create a setting that feels like a private resort. Back inside, the wood burning fireplace anchors the great room inviting guests to linger long after dinner ends. The finished walkout garden level expands possibilities with versatile recreation space, two flexible rooms ideal for overnight guests, and a full bath. Upstairs, the luxurious primary suite offers a true retreat where you can indulge in the soaking tub, enjoy the custom dressing room with extensive built-in cabinetry and savor a remarkable daylit walk-in closet worthy of a boutique. Three additional generous bedrooms, a laundry room, custom mudroom and abundant attic storage as well as numerous system updates further enhance daily living. AN EXTRAORDINARY LIFESTYLE PROPERTY JUST IN TIME FOR SUMMER!
Active
Listed by: Keller Williams Realty-Metropolitan • Fine Homes Group International
$1,650,000
15 Strafford Lane, Bedford, NH 03110
4beds
4,158sqft
:
Get pre-qualified$10,842/mo
Single Family Residence
Built in 1998
2.29 Acres Lot
$-- Zestimate®
$397/sqft
$-- HOA
What's special
Sparkling saltwater inground poolExclusive cul-de-sacGleaming hardwood floorsProfessionally landscaped park-like groundsSoaring foyerAbundant natural lightDramatic curved staircase
- 39 days |
- 1,643 |
- 74 |
Zillow last checked:
Listing updated:
Listed by:
Fine Homes Group International,
Keller Williams Realty-Metropolitan 603-232-8282,
Kathleen Edwards,
Keller Williams Realty-Metropolitan
Source: PrimeMLS,MLS#: 5095570
Facts & features
Interior
Bedrooms & bathrooms
- Bedrooms: 4
- Bathrooms: 5
- Full bathrooms: 4
- 1/2 bathrooms: 1
Heating
- Oil, Hot Air, House Unit, Zoned, Radiant Floor
Cooling
- Central Air
Appliances
- Included: ENERGY STAR Qualified Dishwasher, Disposal, Microwave, Mini Fridge, Refrigerator, Trash Compactor, Washer, Electric Stove, Propane Water Heater, Owned Water Heater, Induction Cooktop, Gas Dryer
- Laundry: 2nd Floor Laundry
Features
- Central Vacuum, Bar, Ceiling Fan(s), Dining Area, Hearth, Kitchen Island, Kitchen/Dining, Kitchen/Family, Kitchen/Living, T8 Fluorescent Lighting, Living/Dining, Primary BR w/ BA, Natural Light, Soaking Tub, Indoor Storage, Walk-In Closet(s), Walk-in Pantry, Programmable Thermostat
- Flooring: Carpet, Hardwood, Tile
- Windows: Blinds, Drapes, Screens
- Basement: Concrete Floor,Daylight,Interior Entry
- Attic: Walk-up
- Number of fireplaces: 1
- Fireplace features: Fireplace Screens/Equip, Wood Burning, 1 Fireplace
Interior area
- Total structure area: 5,788
- Total interior livable area: 4,158 sqft
- Finished area above ground: 3,516
- Finished area below ground: 642
Property
Parking
- Total spaces: 3
- Parking features: Paved, Auto Open, Direct Entry, Driveway, Garage
- Garage spaces: 3
- Has uncovered spaces: Yes
Features
- Levels: Two
- Stories: 2
- Patio & porch: Patio, Enclosed Porch
- Exterior features: Deck, Garden, Natural Shade, Shed, Storage
- Has private pool: Yes
- Pool features: In Ground
- Fencing: Dog Fence,Invisible Pet Fence
- Waterfront features: Pond
Lot
- Size: 2.29 Acres
- Features: Country Setting, Landscaped, Level, Sloped, Subdivided, Trail/Near Trail, Walking Trails, Wooded, Abuts Conservation, Neighborhood
Details
- Parcel number: BEDDM19B42L
- Zoning description: RA
- Other equipment: Radon Mitigation
Construction
Type & style
- Home type: SingleFamily
- Architectural style: Colonial
- Property subtype: Single Family Residence
Materials
- Fiberglss Batt Insulation, Fiberglss Blwn Insulation, Wood Frame, Brick Veneer Exterior, Cedar Exterior
- Foundation: Poured Concrete
- Roof: Asphalt Shingle
Condition
- New construction: No
- Year built: 1998
Utilities & green energy
- Electric: 200+ Amp Service, Circuit Breakers, Generator Ready
- Sewer: Concrete, Leach Field, Private Sewer, Septic Tank
- Utilities for property: Cable, Propane, Phone Available
Community & HOA
Community
- Security: Carbon Monoxide Detector(s), Security System, HW/Batt Smoke Detector
Location
- Region: Bedford
Financial & listing details
- Price per square foot: $397/sqft
- Tax assessed value: $1,289,600
- Annual tax amount: $21,266
- Date on market: 6/18/2026
Estimated market value
Not available
Estimated sales range
Not available
Not available
Price history
| Date | Event | Price |
|---|---|---|
| 6/18/2026 | Listed for sale | $1,650,000+18.3%$397/sqft |
Source:  PrimeMLS #5095570 Report a problem PrimeMLS #5095570 Report a problem | ||
| 6/30/2022 | Sold | $1,395,000+8.1%$335/sqft |
Source: PrimeMLS #4909686 Report a problem | ||
| 5/12/2022 | Listed for sale | $1,290,000+103.1%$310/sqft |
Source: PrimeMLS #4909686 Report a problem | ||
| 1/24/2007 | Sold | $635,000+4.1%$153/sqft |
Source: Public Record Report a problem | ||
| 3/5/2004 | Sold | $610,000+0.4%$147/sqft |
Source: Public Record Report a problem | ||
| 6/27/2003 | Sold | $607,500+28.2%$146/sqft |
Source: Public Record Report a problem | ||
| 12/14/1999 | Sold | $473,700$114/sqft |
Source: Public Record Report a problem | ||
Public tax history
| Year | Property taxes | Tax assessment |
|---|---|---|
| 2024 | $20,389 +6.7% | $1,289,600 -0.2% |
| 2023 | $19,116 +27.5% | $1,291,600 +51.6% |
| 2022 | $14,990 +7.6% | $851,700 +4.7% |
| 2021 | $13,937 +0.1% | $813,100 +16.9% |
| 2020 | $13,928 +5.6% | $695,700 |
| 2019 | $13,184 -1.9% | $695,700 +5.6% |
| 2018 | $13,446 +7.9% | $659,100 |
| 2017 | $12,464 -0.5% | $659,100 +17.7% |
| 2016 | $12,525 -1.7% | $559,900 |
| 2015 | $12,743 +1.2% | $559,900 |
| 2014 | $12,598 +1.5% | $559,900 |
| 2013 | $12,413 -0.2% | $559,900 -8.6% |
| 2012 | $12,444 | $612,400 |
| 2011 | -- | $612,400 +0.4% |
| 2010 | -- | $609,800 |
| 2009 | -- | $609,800 |
| 2008 | -- | $609,800 |
| 2003 | -- | -- |
| 2001 | -- | $440,000 |
Find assessor info on the county website
Monthly payment
Est. payment
Payment breakdown
Explore the cost of this home by adjusting the details. Changes won't be saved.Climate risks
Neighborhood: 03110
Nearby schools
GreatSchools rating
- 9/10Riddle Brook SchoolGrades: K-4Distance: 2 mi
- 7/10Ross A. Lurgio Middle SchoolGrades: 7-8Distance: 2 mi
- 8/10Bedford High SchoolGrades: 9-12Distance: 2 mi
Schools provided by the listing agent
- Elementary: Riddle Brook Elem
- Middle: Ross A Lurgio Middle School
- High: Bedford High School
- District: Bedford Sch District SAU #25
Source: PrimeMLS. This data may not be complete. We recommend contacting the local school district to confirm school assignments for this home.
- $1,341,9004 bd3 ba4.3k sqft21 Strafford Ln, Bedford, NH 03110Off Market
- $1,228,2005 bd4 ba4.9k sqft14 Strafford Ln, Bedford, NH 03110Off Market
- $1,287,3005 bd5 ba4.4k sqft16 Strafford Ln, Bedford, NH 03110Off Market
- $1,402,4005 bd3 ba3.9k sqft20 Strafford Ln, Bedford, NH 03110Off Market
- $1,184,3004 bd3 ba3.7k sqft10 Strafford Ln, Bedford, NH 03110Off Market
- $1,214,2004 bd4 ba4.2k sqft27 Strafford Ln, Bedford, NH 03110Off Market
- $1,160,8004 bd2 ba3.5k sqft24 Strafford Ln, Bedford, NH 03110Off Market
- $610,6003 bd3 ba2.1k sqft21 Brookview Ter, Bedford, NH 03110Off Market
A local agent can set up tours, give advice and negotiate with sellers.
A local lender can help you make sure your offer is ready when you are.
Similar homes
- $1,600,0004 bd4 ba4.2k sqft72 Joppa Hill Road, Bedford, NH 03110Active
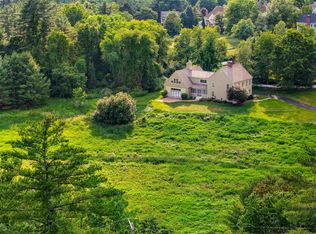 MLS ID #5095229, Lisa Wilkens. PrimeMLS
 - $1,850,0004 bd4 ba4.1k sqft32 Settlers Court, Bedford, NH 03110Active
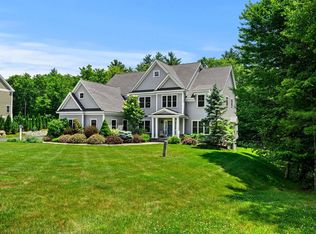 MLS ID #5096881, Cheryl Zarella. PrimeMLS
 - $1,550,0004 bd5 ba5.5k sqft22 Elizabeth Way, Bedford, NH 03110Active
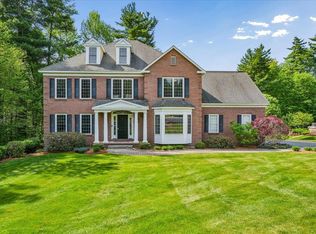 MLS ID #5090859, Jennifer Delisle. PrimeMLS
 - $1,499,0006 bd6 ba4.7k sqft33 Marston Road, Bedford, NH 03110Active
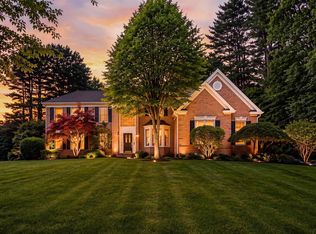 MLS ID #5099310, Liz Purnell. PrimeMLS
 - $1,750,0004 bd6 ba6k sqft12 Rachel Way, Bedford, NH 03110ActiveMLS ID #5093621, Chris Grant. PrimeMLS
- $2,200,0005 bd6 ba4.9k sqft14 Aspen Lane, Bedford, NH 03110ActiveMLS ID #5092097, Carmen Du Plessis. PrimeMLS
- $975,0004 bd3 ba2.7k sqft83 Rosewell Road, Bedford, NH 03110ActiveMLS ID #5098808, Camille Craffey. PrimeMLS
- $1,399,9005 bd5 ba5.3k sqft4 South Grater Road, Merrimack, NH 03054ActiveMLS ID #5101842, Cailin L Gallo. PrimeMLS
- $1,100,0005 bd4 ba5.4k sqft1 Chandler Road, Bedford, NH 03110ActiveMLS ID #5097392, Kerri Crowley. PrimeMLS
- $2,150,0004 bd4 ba4.3k sqft65 Jenkins Road Lot 4 - The Hannah Floor Plan, Bedford, NH 03110ActiveMLS ID #5098620, Cheryl Zarella. PrimeMLS
- $850,0002 bd2 ba2.3k sqft17 Hancock Drive, Bedford, NH 03110ActiveMLS ID #5101451, Christopher Ware. PrimeMLS
- $1,245,0004 bd3 ba3.7k sqft47 Indian Rock Road, Bedford, NH 03110ActiveMLS ID #5092514, Gina Aselin. PrimeMLS
- $925,0004 bd3 ba2.7k sqft64 N Amherst Road, Bedford, NH 03110ActiveMLS ID #5095625, Doreen Berendes. PrimeMLS
- $1,575,0006 bd5 ba4.1k sqft131 County Rd, Amherst, NH 03031For SaleMLS ID #73554615, Thomas McPherson, RE/MAX Innovative Properties. MLS PIN
- $980,9004 bd3 ba2.5k sqft79 New Boston Road, Bedford, NH 03110ActiveMLS ID #5099208, Tom Dang. PrimeMLS
- $1,595,0005 bd4 ba4.5k sqft23 Old Manchester Road, Amherst, NH 03031ActiveMLS ID #5082935, Tim McGibbon. PrimeMLS
- $1,750,0005 bd4 ba4.7k sqft66A Merrimack Road, Amherst, NH 03031ActiveMLS ID #5095099, Laura Flanagan Chandler. PrimeMLS
- $849,0003 bd3 ba3k sqft5 Pinecrest Circle, Bedford, NH 03110ActiveMLS ID #5091026, Nina Rowe. PrimeMLS
- $1,585,0004 bd5 ba4.1k sqft5 Old Manchester Road, Amherst, NH 03031ActiveMLS ID #5084491, Marianna M Vis. PrimeMLS
- $1,350,0004 bd4 ba3.1k sqft21 Goffstown Back Road, Goffstown, NH 03045-2601ActiveMLS ID #5096795, Rob Baguidy. PrimeMLS
