Welcome to 17 Hancock Drive in Bedford's highly sought-after Windstone community! This beautifully updated detached home offers the ease of single-level living with additional finished space in the lower level. Featuring 2 bedrooms, a private den, 1¾ bathrooms, and a finished lower-level bonus room with a closet, this home provides flexible space for guests, a home office, fitness room, or hobbies. The completely renovated kitchen is the heart of the home and opens to a warm and inviting gathering room, perfect for casual dining, relaxing, or entertaining. The spacious living and dining areas feature abundant natural light and a cozy gas fireplace. The private den offers an ideal work-from-home space or quiet retreat. The luxurious primary suite includes a beautifully renovated bath with heated tile floors, a heated towel rack, and quality finishes. The guest bath has also been tastefully remodeled with an oversized tiled shower. Step outside to enjoy the rebuilt Trex® deck, complete with a new electric retractable awning, professionally landscaped grounds, and drip irrigation creating the perfect outdoor space to relax and entertain. Recent improvements include a new roof (2024), new HVAC system (2025), new hot water heater (2025), new cellular blinds on the patio door, and a SimpliSafe security system offering years of worry-free ownership. Windstone residents enjoy low-maintenance living with exterior maintenance, landscaping, and snow removal handled by the association. Conveniently located near shopping, restaurants, medical facilities, Manchester-Boston Regional Airport, and major highways, this meticulously maintained home offers the perfect combination of luxury, comfort, and convenience. Move right in and experience carefree living in one of Bedford's premier communities! *Showings start at the Open House on Saturday, July 25th from 11 AM - 12:30 PM*
Pending
Listed by: Keller Williams Realty-Metropolitan • Christopher Ware
$850,000
17 Hancock Drive, Bedford, NH 03110
2beds
2,370sqft
:
Get pre-qualified$5,807/mo
Ranch
Built in 2000
1.35 Acres Lot
$868,800 Zestimate®
$359/sqft
$-- HOA
What's special
- 7 days |
- 1,004 |
- 29 |
Zillow last checked:
Listing updated:
Listed by:
Christopher Ware,
Keller Williams Realty-Metropolitan 603-232-8282
Source: PrimeMLS,MLS#: 5101451
Facts & features
Interior
Bedrooms & bathrooms
- Bedrooms: 2
- Bathrooms: 2
- Full bathrooms: 1
- 3/4 bathrooms: 1
Heating
- Propane, Hot Air, Zoned
Cooling
- Central Air
Appliances
- Included: Dishwasher, Dryer, Microwave, Gas Range, Refrigerator, Washer, Propane Water Heater
- Laundry: 1st Floor Laundry
Features
- Ceiling Fan(s), Dining Area, Primary BR w/ BA, Natural Light, Walk-In Closet(s)
- Flooring: Carpet, Ceramic Tile, Hardwood
- Windows: Blinds, Drapes, Screens
- Basement: Bulkhead,Climate Controlled,Daylight,Full,Partially Finished,Interior Stairs,Storage Space,Interior Entry
- Has fireplace: Yes
- Fireplace features: Gas
Interior area
- Total structure area: 4,092
- Total interior livable area: 2,370 sqft
- Finished area above ground: 2,046
- Finished area below ground: 324
Property
Parking
- Total spaces: 2
- Parking features: Paved, Auto Open, Direct Entry, Parking Spaces 2, Attached
- Garage spaces: 2
Accessibility
- Accessibility features: 1st Floor Bedroom, 1st Floor Full Bathroom, 1st Floor Hrd Surfce Flr, Laundry Access w/No Steps, Access to Parking, One-Level Home, Paved Parking, 1st Floor Laundry
Features
- Levels: One
- Stories: 1
- Exterior features: Trash, Deck, Garden, Natural Shade
- Frontage length: Road frontage: 213
Lot
- Size: 1.35 Acres
- Features: Country Setting, Landscaped
Details
- Parcel number: BEDDM39B98L4
- Zoning description: RA
Construction
Type & style
- Home type: SingleFamily
- Architectural style: Ranch
- Property subtype: Ranch
Materials
- Vinyl Siding
- Foundation: Concrete
- Roof: Asphalt Shingle
Condition
- New construction: No
- Year built: 2000
Utilities & green energy
- Electric: 200+ Amp Service, Circuit Breakers, Generator
- Sewer: 1500+ Gallon, Leach Field, Private Sewer, Septic Tank
- Utilities for property: Cable, Underground Utilities
Community & HOA
Community
- Security: Security System, Smoke Detector(s), Hardwired Smoke Detector
- Subdivision: Windstone at Bedford
HOA
- Amenities included: Master Insurance, Landscaping, Common Acreage, Snow Removal, Trash Removal
- Services included: Maintenance Grounds, Plowing, Trash
- Additional fee info: Fee: $721.95
Location
- Region: Bedford
Financial & listing details
- Price per square foot: $359/sqft
- Tax assessed value: $679,800
- Annual tax amount: $11,210
- Date on market: 7/23/2026
- Road surface type: Paved
Estimated market value
$868,800
$825,000 - $912,000
$3,521/mo
Price history
| Date | Event | Price |
|---|---|---|
| 7/28/2026 | Pending sale | $850,000$359/sqft |
Source:  PrimeMLS #5101451 Report a problem PrimeMLS #5101451 Report a problem | ||
| 7/25/2026 | Listed for sale | $850,000+123.7%$359/sqft |
Source: PrimeMLS #5101451 Report a problem | ||
| 2/22/2012 | Sold | $379,900$160/sqft |
Source: Public Record Report a problem | ||
| 12/2/2011 | Price change | $379,900-5%$160/sqft |
Source: Keller Williams Realty Metropolitan #4081461 Report a problem | ||
| 9/30/2011 | Price change | $399,900-2.2%$169/sqft |
Source: Keller Williams Realty Metropolitan #4081461 Report a problem | ||
| 9/7/2011 | Price change | $409,000-2.4%$173/sqft |
Source: Keller Williams Realty Metropolitan #4081461 Report a problem | ||
| 7/25/2011 | Listed for sale | $419,000$177/sqft |
Source: Keller Williams Realty Metropolitan #4081461 Report a problem | ||
Public tax history
| Year | Property taxes | Tax assessment |
|---|---|---|
| 2024 | $10,748 +6.8% | $679,800 |
| 2023 | $10,061 +4.4% | $679,800 +24.1% |
| 2022 | $9,638 +2.7% | $547,600 |
| 2021 | $9,386 -0.4% | $547,600 +16.4% |
| 2020 | $9,421 +5.6% | $470,600 |
| 2019 | $8,918 -1.6% | $470,600 +5.9% |
| 2018 | $9,064 +8.1% | $444,300 +0.2% |
| 2017 | $8,388 +0.3% | $443,600 +18.7% |
| 2016 | $8,360 -1.7% | $373,700 |
| 2015 | $8,505 +1.2% | $373,700 |
| 2014 | $8,408 +1.5% | $373,700 |
| 2013 | $8,285 +2.7% | $373,700 -5.8% |
| 2012 | $8,065 | $396,900 |
| 2010 | -- | $396,900 |
| 2009 | -- | $396,900 |
| 2008 | -- | $396,900 |
| 2003 | -- | -- |
| 2001 | -- | $281,700 |
Find assessor info on the county website
Monthly payment
Est. payment
Payment breakdown
Explore the cost of this home by adjusting the details. Changes won't be saved.Climate risks
Neighborhood: 03110
Nearby schools
GreatSchools rating
- 6/10Mckelvie Intermediate SchoolGrades: 5-6Distance: 2.2 mi
- 7/10Ross A. Lurgio Middle SchoolGrades: 7-8Distance: 2 mi
- 8/10Bedford High SchoolGrades: 9-12Distance: 2 mi
Schools provided by the listing agent
- Elementary: Peter Woodbury Sch
- Middle: Ross A Lurgio Middle School
- High: Bedford High School
- District: Bedford Sch District SAU #25
Source: PrimeMLS. This data may not be complete. We recommend contacting the local school district to confirm school assignments for this home.
- $828,7002 bd3 ba2k sqft21 Hancock Dr, Bedford, NH 03110Off Market
- $811,800-- bd-- ba-- sqft13 Hancock Dr, Bedford, NH 03110Off Market
- $748,1002 bd2 ba2.6k sqft20 Hancock Dr, Bedford, NH 03110Off Market
- $867,0002 bd3 ba3.2k sqft18 Hancock Dr, Bedford, NH 03110Off Market
- $811,800-- bd-- ba-- sqft18 Hancock Dr, Bedford, NH 03110Off Market
- $750,0003 bd3 ba3.4k sqft23 Hancock Dr, Bedford, NH 03110Sold
- $817,8003 bd3 ba2.5k sqft20 Cabot Ln, Bedford, NH 03110Off Market
- $851,4002 bd3 ba2.9k sqft14 Hancock Dr, Bedford, NH 03110Off Market
A local agent can set up tours, give advice and negotiate with sellers.
A local lender can help you make sure your offer is ready when you are.
Similar homes
- $899,0003 bd3 ba3.1k sqft4 Hunters Road, Bedford, NH 03110Active
 MLS ID #5090327, Marianna M Vis. PrimeMLS
 - $825,0003 bd3 ba3k sqft5 Pinecrest Circle, Bedford, NH 03110Active
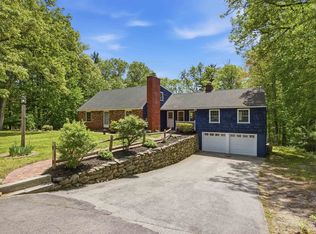 MLS ID #5091026, Nina Rowe. PrimeMLS
 - $925,0004 bd3 ba2.7k sqft64 N Amherst Road, Bedford, NH 03110Active
 MLS ID #5095625, Doreen Berendes. PrimeMLS
 - $774,9004 bd3 ba2.9k sqft301 N Amherst Road, Bedford, NH 03110Active
 MLS ID #5094687, Darlene M Wills. PrimeMLS
 - $819,9005 bd3 ba2.1k sqft14 Faucher Road, Londonderry, NH 03053ActiveMLS ID #5096194, Don Hook. PrimeMLS
- $698,0003 bd3 ba2.4k sqft14 Davis Road, Merrimack, NH 03054ActiveMLS ID #5101418, Jen Harpe. PrimeMLS
- $599,9004 bd2 ba2.2k sqft49 Patten Road, Bedford, NH 03110ActiveMLS ID #5099006, Erica Trombetto. PrimeMLS
- $849,9004 bd3 ba2.3k sqft11 Lorden Road, New Boston, NH 03070ActiveMLS ID #5098417, Andrew W White. PrimeMLS
- $954,9003 bd3 ba3k sqft14 Naumkeag Court, Litchfield, NH 03052ActiveMLS ID #5101014, Kyle Kopaczynski. PrimeMLS
- $799,9004 bd3 ba2.7k sqft8 Tyler Drive, Londonderry, NH 03053ActiveMLS ID #5099081, Matthew Brownrigg. PrimeMLS
- $675,0004 bd3 ba2.3k sqft49 Birkdale Road, Bedford, NH 03110ActiveMLS ID #5082895, Jeremy Duhamel. PrimeMLS
- $795,0003 bd4 ba3.5k sqft11 Ashley Drive, Londonderry, NH 03053ActiveMLS ID #5101517, Mary Scimemi. PrimeMLS
- $720,0004 bd3 ba2.2k sqft16 Williamsburg Drive, Amherst, NH 03031ActiveMLS ID #5099078, Marianna M Vis. PrimeMLS
- $609,9003 bd2 ba2k sqft223 Baboosic Lake Road, Merrimack, NH 03054ActiveMLS ID #5101447, Monique Maynard. PrimeMLS
- $645,0003 bd3 ba2.2k sqft21 Stoney Brook Road, Bow, NH 03304ActiveMLS ID #5101583, Jeffrey M Cain. PrimeMLS
- $690,0003 bd2 ba2.3k sqft8 Raelynn Drive, Derry, NH 03038ActiveMLS ID #5100654, Ashley Gendreau. PrimeMLS
- $799,9004 bd3 ba2.5k sqft9 Northfield Road, Amherst, NH 03031ActiveMLS ID #5092385, Cheryl L Hazzard. PrimeMLS
- $809,9003 bd3 ba2k sqft11 Montgomery Farm Road, Derry, NH 03038ActiveMLS ID #5096643, Shayna Padden. PrimeMLS
- $650,0003 bd2 ba2.6k sqft29 Chase Brook Circle, Litchfield, NH 03052ActiveMLS ID #5101282, Amy Copeland-Potamis. PrimeMLS
- $819,9004 bd4 ba3.5k sqft4 Hampshire Hills Drive, Bow, NH 03304ActiveMLS ID #5098442, Lisa Lally. PrimeMLS
