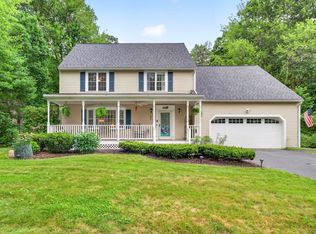
Tucked away at the end of a quiet road amid Londonderry's iconic apple orchards on a beautifully landscaped one-acre lot, this exceptional nine-room home offers the perfect blend of comfort, privacy, and flexibility. Thoughtfully designed with three bedrooms, three full baths, and one half bath, the spacious floor plan is equally suited for everyday living and effortless entertaining. At the heart of the home, the updated kitchen features a premium Thermador range, abundant workspace, and a natural gathering place for family and friends. Just beyond, the heated sunroom invites you to enjoy every season while overlooking the sparkling in-ground pool and expansive backyard, creating a peaceful retreat for morning coffee, quiet afternoons, or summer entertaining. The spacious primary suite offers a relaxing escape, complete with a beautifully renovated bath that combines timeless style with modern comfort. Adding to the home's versatility is a 285 square foot legal accessory dwelling unit (ADU) with its own private entrance, providing valuable additional living space and exceptional flexibility for today's lifestyle. Whether you're accommodating extended family, welcoming long-term guests, creating a dedicated home office, or exploring rental income opportunities where permitted, this thoughtfully designed space adapts to your changing needs Outside, mature landscaping and a private backyard provide the perfect setting to unwind, entertain, or simply enjoy the beauty of your surroundings. Despite its tucked-away setting, the home is just minutes from shopping, dining, schools, and major commuting routes, providing convenient access to everything Londonderry has to offer. From relaxing by the pool to hosting holidays, gathering with loved ones, or enjoying the versatility of a legal accessory dwelling unit, this is more than a home—it's a property designed to grow with you and enhance the way you live.
Active
Listed by: Leading Edge Real Estate • Mary Scimemi
$795,000
11 Ashley Drive, Londonderry, NH 03053
3beds
3,518sqft
:
Get pre-qualified$5,298/mo
Single Family Residence
Built in 1977
1 Acres Lot
$774,500 Zestimate®
$226/sqft
$-- HOA
What's special
Exceptional nine-room homePrivate backyardExpansive backyardBeautifully landscaped one-acre lotBeautifully renovated bathUpdated kitchenSpacious floor plan
- 2 days |
- 1,174 |
- 88 |
Zillow last checked:
Listing updated:
Listed by:
Mary Scimemi,
Leading Edge Real Estate 978-289-5860
Source: PrimeMLS,MLS#: 5101517
Facts & features
Interior
Bedrooms & bathrooms
- Bedrooms: 3
- Bathrooms: 4
- Full bathrooms: 3
- 1/2 bathrooms: 1
Heating
- Propane, Oil, Baseboard, Blowers, Electric, Hot Water
Cooling
- None
Appliances
- Included: Dishwasher, Range Hood, Microwave, Wall Oven, Gas Range, Refrigerator
Features
- Flooring: Carpet, Tile, Vinyl, Wood
- Basement: Partially Finished,Interior Entry
Interior area
- Total structure area: 3,518
- Total interior livable area: 3,518 sqft
- Finished area above ground: 2,897
- Finished area below ground: 621
Property
Parking
- Total spaces: 6
- Parking features: Paved, Driveway, Parking Spaces 6+
- Garage spaces: 2
- Has uncovered spaces: Yes
Features
- Levels: 3
- Stories: 3
- Exterior features: Shed
- Has private pool: Yes
- Pool features: In Ground
- Fencing: Partial
- Frontage length: Road frontage: 0
Lot
- Size: 1 Acres
- Features: Wooded, Abuts Conservation
Details
- Parcel number: LONDM006L09963
- Zoning description: AR-I
- Other equipment: Sprinkler System
Construction
Type & style
- Home type: SingleFamily
- Architectural style: Colonial
- Property subtype: Single Family Residence
Materials
- Vinyl Siding
- Foundation: Concrete
- Roof: Asphalt Shingle
Condition
- New construction: No
- Year built: 1977
Utilities & green energy
- Electric: Circuit Breakers
- Sewer: Private Sewer, Septic Tank
- Utilities for property: Cable
Community & HOA
Location
- Region: Londonderry
Financial & listing details
- Price per square foot: $226/sqft
- Tax assessed value: $671,500
- Annual tax amount: $9,717
- Date on market: 7/24/2026
- Exclusions: See Info Pack.
- Road surface type: Paved
Estimated market value
$774,500
$736,000 - $813,000
$5,132/mo
Price history
| Date | Event | Price |
|---|---|---|
| 7/24/2026 | Listed for sale | $795,000$226/sqft |
Source:  PrimeMLS #5101517 Report a problem PrimeMLS #5101517 Report a problem | ||
Public tax history
| Year | Property taxes | Tax assessment |
|---|---|---|
| 2024 | $9,352 +6.4% | $579,400 +3.2% |
| 2023 | $8,787 +6.1% | $561,500 +25.3% |
| 2022 | $8,283 +6.5% | $448,200 +15.9% |
| 2020 | $7,777 +3.7% | $386,700 |
| 2019 | $7,498 +6.1% | $386,700 +19.3% |
| 2018 | $7,068 +0.9% | $324,200 |
| 2017 | $7,006 +0.5% | $324,200 |
| 2016 | $6,970 +2.3% | $324,200 |
| 2015 | $6,815 -0.3% | $324,200 |
| 2014 | $6,837 | $324,200 |
Find assessor info on the county website
Monthly payment
Est. payment
Payment breakdown
Explore the cost of this home by adjusting the details. Changes won't be saved.Climate risks
Neighborhood: 03053
Nearby schools
GreatSchools rating
- NAMoose Hill SchoolGrades: PK-KDistance: 0.9 mi
- 5/10Londonderry Middle SchoolGrades: 6-8Distance: 1.6 mi
- 8/10Londonderry Senior High SchoolGrades: 9-12Distance: 1.3 mi
- $715,2005 bd3 ba2.2k sqft9 Ashley Dr, Londonderry, NH 03053Off Market
- $602,3003 bd1 ba1.5k sqft47 Wilshire Dr, Londonderry, NH 03053Off Market
- $625,2003 bd3 ba1.7k sqft45 Wilshire Dr, Londonderry, NH 03053Off Market
- $780,0004 bd4 ba2.3k sqft10 Ashley Dr, Londonderry, NH 03053Off Market
- $637,6003 bd2 ba2.3k sqft12 Ashley Dr, Londonderry, NH 03053Off Market
- $597,8003 bd2 ba1.6k sqft40 Wilshire Dr, Londonderry, NH 03053Off Market
- $671,6004 bd3 ba1.6k sqft8 Ashley Dr, Londonderry, NH 03053Off Market
- $591,3003 bd2 ba1.7k sqft38 Wilshire Dr, Londonderry, NH 03053Off Market
A local agent can set up tours, give advice and negotiate with sellers.
A local lender can help you make sure your offer is ready when you are.
Similar homes
- $735,0004 bd3 ba3.1k sqft8 King Henry Drive, Londonderry, NH 03053Active
 MLS ID #5101131, Terri Byerly. PrimeMLS
 - $710,0003 bd3 ba2.9k sqft109 Pillsbury Road, Londonderry, NH 03053Active
 MLS ID #5101016, Mary Donnelly. PrimeMLS
 - $799,9994 bd3 ba2.8k sqft17 Windsor Boulevard, Londonderry, NH 03053Active
 MLS ID #5100294, Matthew Blair. PrimeMLS
 - $799,9004 bd3 ba2.7k sqft8 Tyler Drive, Londonderry, NH 03053Active
 MLS ID #5099081, Matthew Brownrigg. PrimeMLS
 - $824,9003 bd2 ba3.7k sqft20 Partridge Lane, Londonderry, NH 03053ActiveMLS ID #5098502, Roberta Fulford. PrimeMLS
- $599,0003 bd2 ba1.9k sqft9 Bunker Hill Drive, Londonderry, NH 03053ActiveMLS ID #5100645, Austin Sickler. PrimeMLS
- $925,0004 bd4 ba5k sqft18 Windsor Boulevard, Londonderry, NH 03053ActiveMLS ID #5099880, Erin Gilbert. PrimeMLS
- $999,0004 bd5 ba4.3k sqft8 Forest Street, Londonderry, NH 03053ActiveMLS ID #5100710, Michelle Geissler. PrimeMLS
- $--4 bd3 ba2.2k sqft2 Fox Hollow Rd, Derry, NH 03038AuctionAuction.com 2
- $815,0004 bd3 ba3k sqft5 Grace Dr, Hudson, NH 03051For SaleMLS ID #73554620, Todd Feyrer, RE/MAX Town Square. MLS PIN
- $649,9004 bd3 ba2.6k sqft8 Sullivan Road, Hudson, NH 03051ActiveMLS ID #5101317, Cheryl Kisiday. PrimeMLS
- $650,0003 bd2 ba2.6k sqft29 Chase Brook Circle, Litchfield, NH 03052ActiveMLS ID #5101282, Amy Copeland-Potamis. PrimeMLS
- $819,9005 bd3 ba2.1k sqft14 Faucher Road, Londonderry, NH 03053ActiveMLS ID #5096194, Don Hook. PrimeMLS
- $698,0003 bd3 ba2.4k sqft14 Davis Road, Merrimack, NH 03054ActiveMLS ID #5101418, Jen Harpe. PrimeMLS
- $954,9003 bd3 ba3k sqft14 Naumkeag Court, Litchfield, NH 03052ActiveMLS ID #5101014, Kyle Kopaczynski. PrimeMLS
- $999,9994 bd3 ba3.3k sqft4 Elijah Hill Lane, Londonderry, NH 03053ActiveMLS ID #5099058, Elizabeth Niemaszyk. PrimeMLS
- $999,9004 bd4 ba3.9k sqft4 Windsor Boulevard, Londonderry, NH 03053ActiveMLS ID #5077834, Steve J Blier. PrimeMLS
- $730,0004 bd3 ba2.7k sqft22 Beechwood Road, Hudson, NH 03051ActiveMLS ID #5098355, Lisa K Crowley. PrimeMLS
- $700,0005 bd4 ba2.9k sqft12 Deerhaven Drive, Nashua, NH 03064ActiveMLS ID #5101610, Jennifer Marquis. PrimeMLS
- $800,0003 bd3 ba2.5k sqft125 Castle Hill Road, Windham, NH 03087ActiveMLS ID #5100369, Siri Wilbur Kamien. PrimeMLS
