Price Improvement for a quick sale! Now under the assessed value. Discover the perfect blend of space, comfort, and exceptional features in this 10 room one-of-a-kind multi-level home set on over 1.5 picturesque acres. Designed for both everyday living and entertaining, this impressive property offers expansive, oversized rooms throughout featuring 3-4 bedrooms, finished lower level with walk out basement, perfect for multi-genrational use. The dramatic sunken living room welcomes you with soaring cathedral ceilings, skylights, and a beautiful wood-burning fireplace, while a second front-to-back family room with its own fireplace provides the perfect place to relax or gather with family and friends. At the heart of the home, the spacious open kitchen flows effortlessly into the dining area, where elegant architectural columns add timeless character. Hardwood flooring extends throughout the home, and the thoughtfully designed split-bedroom floor plan offers privacy, highlighted by a spacious primary suite with a generous walk-in closet and radiant heat. Step outside to your own private retreat featuring an above-ground pool, hot tub, firepit, and charming chicken coop, all surrounded by the beauty and tranquility of over 1.5 acres. Additional amenities include a two-car garage, central air, a whole-house generator, and a convenient horseshoe driveway. Offering incredible space, unique character, and endless possibilities, this is a home you'll be proud to call your own.
Active under contract
Listed by: LAER Realty Partners/Goffstown • Roberta Fulford
Price cut: $35K (9/14)
$749,999
20 Partridge Lane, Londonderry, NH 03053
3beds
3,774sqft
Single Family Residence
Built in 1986
1.58 Acres Lot
$735,400 Zestimate®
$199/sqft
$-- HOA
What's special
Beautiful wood-burning fireplaceHot tubPrivate retreatAbove-ground poolRadiant heatExpansive oversized rooms throughoutGenerous walk-in closet
- 90 days
- 1,001
- 55
Zillow last checked:
Listing updated:
Listed by:
Roberta Fulford,
LAER Realty Partners/Goffstown 603-685-4495
Source: PrimeMLS,MLS#: 5098502
Facts & features
Interior
Bedrooms & bathrooms
- Bedrooms: 3
- Bathrooms: 2
- Full bathrooms: 1
- 3/4 bathrooms: 1
Heating
- Oil, Wood, Zoned
Cooling
- Central Air
Appliances
- Included: Dishwasher, Range Hood, Wall Oven, Electric Range, Refrigerator
Features
- Basement: Finished,Full,Storage Space,Exterior Entry,Walk-Out Access
Interior area
- Total structure area: 3,774
- Total interior livable area: 3,774 sqft
- Finished area above ground: 3,774
- Finished area below ground: 0
Property
Parking
- Total spaces: 2
- Parking features: Circular Driveway, Paved, Auto Open, Driveway, Garage, Parking Spaces 1 - 10
- Garage spaces: 2
- Has uncovered spaces: Yes
Features
- Levels: 1.75,Multi-Level
- Stories: 1.75
Lot
- Size: 1.58 Acres
- Features: Country Setting, Level, Subdivided
Details
- Parcel number: LONDM016L03216
- Zoning description: AR-I
- Special conditions: Standard
Construction
Type & style
- Home type: SingleFamily
- Architectural style: Cape
- Property subtype: Single Family Residence
Materials
- Wood Frame
- Foundation: Concrete
- Roof: Architectural Shingle
Condition
- New construction: No
- Year built: 1986
Utilities & green energy
- Electric: Circuit Breakers
- Sewer: Private Sewer
- Utilities for property: Cable at Site
Community & HOA
Location
- Region: Londonderry
Financial & listing details
- Price per square foot: $199/sqft
- Tax assessed value: $632,300
- Annual tax amount: $11,214
- Date on market: 7/7/2026
Estimated market value
$735,400
$699,000 - $772,000
$4,508/mo
Price history
| Date | Event | Price |
|---|---|---|
| 9/14/2026 | Price change | $749,999-4.5%$199/sqft |
Source:  PrimeMLS #5098502 Report a problem PrimeMLS #5098502 Report a problem | ||
| 8/25/2026 | Price change | $785,000-1.9%$208/sqft |
Source: PrimeMLS #5098502 Report a problem | ||
| 8/4/2026 | Price change | $799,900-3%$212/sqft |
Source: PrimeMLS #5098502 Report a problem | ||
| 7/22/2026 | Price change | $824,900-2.9%$219/sqft |
Source: PrimeMLS #5098502 Report a problem | ||
| 7/7/2026 | Listed for sale | $849,900+113.8%$225/sqft |
Source: PrimeMLS #5098502 Report a problem | ||
| 5/18/2016 | Sold | $397,533-0.6%$105/sqft |
Source: Public Record Report a problem | ||
| 4/5/2016 | Pending sale | $400,000$106/sqft |
Source: BHHS Verani Londonderry #4475880 Report a problem | ||
| 3/30/2016 | Price change | $400,000-3.6%$106/sqft |
Source: BHHS Verani Londonderry #4475880 Report a problem | ||
| 3/12/2016 | Listed for sale | $415,000-1.2%$110/sqft |
Source: BHHS Verani Londonderry #4475880 Report a problem | ||
| 7/8/2015 | Listing removed | $419,900$111/sqft |
Source: BHHS Verani Londonderry #4412132 Report a problem | ||
| 6/2/2015 | Price change | $419,900-2.3%$111/sqft |
Source: BHHS Verani Londonderry #4412132 Report a problem | ||
| 5/18/2015 | Price change | $429,900-2.3%$114/sqft |
Source: BHHS Verani Londonderry #4412132 Report a problem | ||
| 4/23/2015 | Price change | $439,900-2.2%$117/sqft |
Source: BHHS Verani Londonderry #4412132 Report a problem | ||
| 4/9/2015 | Listed for sale | $449,900+85.5%$119/sqft |
Source: BHHS Verani Londonderry #4412132 Report a problem | ||
| 6/29/2001 | Sold | $242,500$64/sqft |
Source: Public Record Report a problem | ||
Public tax history
| Year | Property taxes | Tax assessment |
|---|---|---|
| 2024 | $10,205 +3.1% | $632,300 |
| 2023 | $9,895 -1.9% | $632,300 +15.9% |
| 2022 | $10,085 +7% | $545,700 +16.5% |
| 2020 | $9,424 +3.7% | $468,600 |
| 2019 | $9,086 +4% | $468,600 +16.9% |
| 2018 | $8,740 +0.9% | $400,900 |
| 2017 | $8,663 +0.5% | $400,900 |
| 2016 | $8,619 -3% | $400,900 -5.2% |
| 2015 | $8,885 -0.3% | $422,700 |
| 2014 | $8,915 | $422,700 |
Find assessor info on the county website
Monthly payment
Est. payment
Payment breakdown
Explore the cost of this home by adjusting the details. Changes won't be saved.Climate risks
Neighborhood: 03053
Similar homes
- $839,9004 bd3 ba3.3k sqft96 Pillsbury Road, Londonderry, NH 03053Active
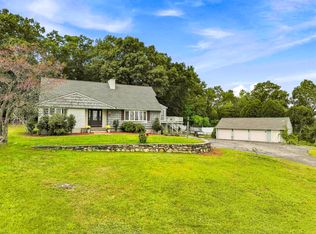 MLS ID #5109532, Borath Men. PrimeMLS
 - $609,9003 bd3 ba2.1k sqft97 Rockingham Road, Londonderry, NH 03053Active
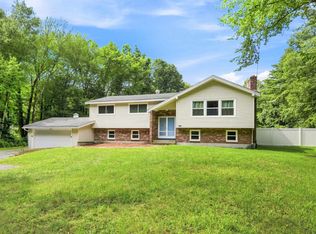 MLS ID #5106791, Edward Williams. PrimeMLS
 - $750,0004 bd3 ba3k sqft48 Bald Hill Road, Raymond, NH 03077Active
 MLS ID #5112657, Bill Burke. PrimeMLS
 - $879,9004 bd3 ba2.3k sqft3 Faye Lane, Londonderry, NH 03053Active
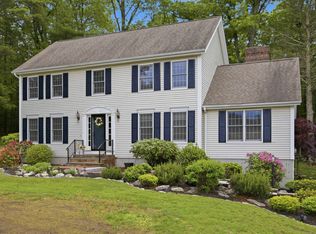 MLS ID #5092428, Jan Wickens. PrimeMLS
