Welcome to this stately brick home in the heart of Dunlap Woods, one of Bedford, NH's most sought-after neighborhoods, offering the perfect blend of elegance, comfort, and functionality. Located in the highly desirable Riddle Brook School District, this exceptional residence features 6 spacious bedrooms, including a first-floor ensuite bedroom, a private office, and 6 bathrooms, providing flexible living space for today's lifestyle and multigenerational living. The heart of the home is the stunning Great Room, boasting soaring 16-foot ceilings, a dramatic wall of windows with motorized Levolor shades, a beautiful fireplace, and custom lighted built-in bookcases. Filled with natural light, this impressive space seamlessly connects to the gourmet kitchen and dining areas, creating an ideal setting for everyday living and entertaining. Designed for effortless year-round enjoyment, the open-concept floor plan flows through sliding glass doors to expansive bi-level composite decking, blending indoor and outdoor living while overlooking peaceful wooded surrounding with irrigation system and filtered drinking water. The luxurious primary suite is a true retreat, featuring a spa-inspired bath with separate his-and-her vanities, a large walk-in shower, and an oversized soaking tub perfectly positioned to capture tranquil forest views. Additional highlights include a dedicated home office, generous living spaces throughout, a whole-house generator, public water, and timeless craftsmanship. The lower level offers both finished and unfinished basement space, providing endless possibilities for recreation, fitness, storage, hobbies, or future expansion. Whether you're hosting large gatherings or enjoying quiet evenings at home, this remarkable property offers the space, amenities, and location today's buyers are searching for. Don't miss this rare opportunity to own a truly exceptional Bedford home conveniences, and an unbeatable Dunlap Woods setting.
Active
Listed by: Coldwell Banker Realty Bedford NH • Liz Purnell • Contact: Cell: 603-714-4845
$1,499,000
33 Marston Road, Bedford, NH 03110
6beds
4,799sqft
:
Get pre-qualified$9,850/mo
Single Family Residence
Built in 2002
2.16 Acres Lot
$-- Zestimate®
$312/sqft
$-- HOA
What's special
Beautiful fireplaceLuxurious primary suiteStately brick homeFirst-floor ensuite bedroomDedicated home officeIrrigation systemExpansive bi-level composite decking
- 17 days |
- 2,373 |
- 122 |
Zillow last checked:
Listing updated:
Listed by:
Liz Purnell,
Coldwell Banker Realty Bedford NH Cell:603-714-4845,
Kitten Stearns,
Coldwell Banker Realty Bedford NH
Source: PrimeMLS,MLS#: 5099310
Facts & features
Interior
Bedrooms & bathrooms
- Bedrooms: 6
- Bathrooms: 6
- Full bathrooms: 5
- 1/2 bathrooms: 1
Heating
- Propane, Hot Air, Zoned
Cooling
- Central Air, Zoned
Appliances
- Included: Gas Cooktop, Dishwasher, Disposal, Microwave, Double Oven, Wall Oven, Refrigerator, Natural Gas Water Heater
- Laundry: Laundry Hook-ups, 1st Floor Laundry
Features
- Cathedral Ceiling(s), Ceiling Fan(s), Kitchen Island, Kitchen/Dining, Kitchen/Family, Living/Dining, Primary BR w/ BA, Walk-In Closet(s), Walk-in Pantry
- Flooring: Carpet, Ceramic Tile, Hardwood, Marble
- Windows: Drapes
- Basement: Bulkhead,Full,Partially Finished,Interior Entry
- Has fireplace: Yes
- Fireplace features: Wood Burning
Interior area
- Total structure area: 6,510
- Total interior livable area: 4,799 sqft
- Finished area above ground: 4,279
- Finished area below ground: 520
Property
Parking
- Total spaces: 3
- Parking features: Paved, Auto Open, Direct Entry, Driveway, Garage, Parking Spaces 3, Attached
- Garage spaces: 3
- Has uncovered spaces: Yes
Accessibility
- Accessibility features: 1st Floor 3/4 Bathroom, 1st Floor Bedroom, 1st Floor Low-Pile Carpet, Laundry Access w/No Steps, Access to Restroom(s), Bathroom Blocking in Wall, Grab Bars in Bathroom, Low Pile Carpet, 1st Floor Laundry
Features
- Levels: Two
- Stories: 2
- Exterior features: Deck, Garden, Natural Shade, Shed, Storage
Lot
- Size: 2.16 Acres
- Features: Country Setting, Deed Restricted, Landscaped, Level, Subdivided
Details
- Parcel number: BEDDM3B5L92
- Zoning description: RA
- Other equipment: Radon Mitigation
Construction
Type & style
- Home type: SingleFamily
- Architectural style: Colonial
- Property subtype: Single Family Residence
Materials
- Wood Frame
- Foundation: Concrete
- Roof: Asphalt Shingle
Condition
- New construction: No
- Year built: 2002
Utilities & green energy
- Electric: 200+ Amp Service, Circuit Breakers
- Sewer: 1500+ Gallon, Private Sewer
- Utilities for property: Cable Available, Underground Utilities
Community & HOA
Community
- Security: Security System, HW/Batt Smoke Detector
Location
- Region: Bedford
Financial & listing details
- Price per square foot: $312/sqft
- Tax assessed value: $1,271,300
- Annual tax amount: $20,958
- Date on market: 7/10/2026
Estimated market value
Not available
Estimated sales range
Not available
Not available
Price history
| Date | Event | Price |
|---|---|---|
| 7/15/2026 | Listed for sale | $1,499,000+95.9%$312/sqft |
Source:  PrimeMLS #5099310 Report a problem PrimeMLS #5099310 Report a problem | ||
| 9/17/2013 | Sold | $765,000-3.2%$159/sqft |
Source: Public Record Report a problem | ||
| 6/12/2013 | Listed for sale | $789,900-3.5%$165/sqft |
Source: Keller Williams Realty Metropolitan #4245388 Report a problem | ||
| 3/11/2010 | Listing removed | $818,900$171/sqft |
Source: Prudential Real Estate #2808985 Report a problem | ||
| 11/25/2009 | Listed for sale | $818,900+15.5%$171/sqft |
Source: Prudential Real Estate #2808985 Report a problem | ||
| 5/20/2002 | Sold | $708,700$148/sqft |
Source: Public Record Report a problem | ||
Public tax history
| Year | Property taxes | Tax assessment |
|---|---|---|
| 2024 | $20,099 +6.8% | $1,271,300 |
| 2023 | $18,815 +13.7% | $1,271,300 +35.3% |
| 2022 | $16,542 +2.7% | $939,900 |
| 2021 | $16,110 -4% | $939,900 +12.1% |
| 2020 | $16,779 +5.6% | $838,100 |
| 2019 | $15,882 +0.2% | $838,100 +7.8% |
| 2018 | $15,853 +7.9% | $777,100 |
| 2017 | $14,695 -5.7% | $777,100 +11.6% |
| 2016 | $15,581 -1.7% | $696,500 |
| 2015 | $15,852 +1.2% | $696,500 |
| 2014 | $15,671 +2.1% | $696,500 +0.6% |
| 2013 | $15,348 -1.6% | $692,300 -9.8% |
| 2012 | $15,604 | $767,900 |
| 2011 | -- | $767,900 +0.6% |
| 2010 | -- | $763,300 |
| 2009 | -- | $763,300 |
| 2008 | -- | $763,300 |
| 2003 | -- | -- |
Find assessor info on the county website
Monthly payment
Est. payment
Payment breakdown
Explore the cost of this home by adjusting the details. Changes won't be saved.Climate risks
Neighborhood: 03110
Nearby schools
GreatSchools rating
- 9/10Riddle Brook SchoolGrades: K-4Distance: 0.3 mi
- 7/10Ross A. Lurgio Middle SchoolGrades: 7-8Distance: 2.7 mi
- 8/10Bedford High SchoolGrades: 9-12Distance: 2.8 mi
Schools provided by the listing agent
- Elementary: Riddle Brook Elem
- Middle: Ross A Lurgio Middle School
- High: Bedford High School
- District: Bedford Sch District SAU #25
Source: PrimeMLS. This data may not be complete. We recommend contacting the local school district to confirm school assignments for this home.
- $1,383,9004 bd4 ba5.6k sqft60 Essex Rd, Bedford, NH 03110Off Market

- $1,387,3004 bd4 ba5.6k sqft41 Marston Dr, Bedford, NH 03110Off Market

- $1,160,6004 bd3 ba3.7k sqft36 Marston Dr, Bedford, NH 03110Off Market
- $1,621,5005 bd7 ba7.2k sqft2 Dorothys Way, Bedford, NH 03110Off Market
- $1,157,6004 bd2 ba3.1k sqft28 Marston Dr, Bedford, NH 03110Off Market
- $1,196,4004 bd3 ba3.3k sqft63 Essex Rd, Bedford, NH 03110Off Market
- $1,524,8004 bd6 ba5.9k sqft8 Dorothys Way, Bedford, NH 03110Off Market
- $1,445,9004 bd3 ba4k sqft10 Dorothys Way, Bedford, NH 03110Off Market
A local agent can set up tours, give advice and negotiate with sellers.
A local lender can help you make sure your offer is ready when you are.
Similar homes
- $1,550,0004 bd5 ba5.5k sqft22 Elizabeth Way, Bedford, NH 03110Active
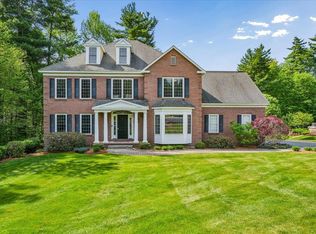 MLS ID #5090859, Jennifer Delisle. PrimeMLS
 - $1,650,0004 bd5 ba4.1k sqft15 Strafford Lane, Bedford, NH 03110Active
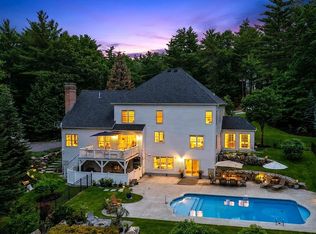 MLS ID #5095570, Fine Homes Group International. PrimeMLS
 - $1,600,0004 bd4 ba4.2k sqft72 Joppa Hill Road, Bedford, NH 03110Active
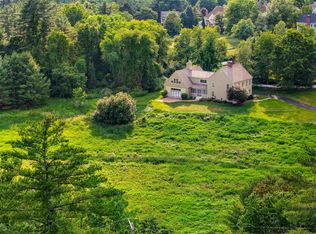 MLS ID #5095229, Lisa Wilkens. PrimeMLS
 - $1,399,9005 bd5 ba5.3k sqft4 South Grater Road, Merrimack, NH 03054Active
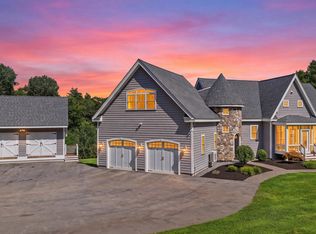 MLS ID #5101842, Cailin L Gallo. PrimeMLS
 - $1,750,0004 bd6 ba6k sqft12 Rachel Way, Bedford, NH 03110ActiveMLS ID #5093621, Chris Grant. PrimeMLS
- $2,200,0005 bd6 ba4.9k sqft14 Aspen Lane, Bedford, NH 03110ActiveMLS ID #5092097, Carmen Du Plessis. PrimeMLS
- $1,100,0005 bd4 ba5.4k sqft1 Chandler Road, Bedford, NH 03110ActiveMLS ID #5097392, Kerri Crowley. PrimeMLS
- $1,850,0004 bd4 ba4.1k sqft32 Settlers Court, Bedford, NH 03110ActiveMLS ID #5096881, Cheryl Zarella. PrimeMLS
- $975,0004 bd3 ba2.7k sqft83 Rosewell Road, Bedford, NH 03110ActiveMLS ID #5098808, Camille Craffey. PrimeMLS
- $2,120,0005 bd5 ba6.4k sqft15 Chardonnay Terrace, Bedford, NH 03110ActiveMLS ID #5093474, Marianna M Vis. PrimeMLS
- $980,9004 bd3 ba2.5k sqft79 New Boston Road, Bedford, NH 03110ActiveMLS ID #5099208, Tom Dang. PrimeMLS
- $1,495,0004 bd3 ba2.9k sqft17-4-34 Boiling Kettle Way, Bedford, NH 03110ActiveMLS ID #5080144, Scott Vaillancourt. PrimeMLS
- $774,9004 bd3 ba2.9k sqft301 N Amherst Road, Bedford, NH 03110ActiveMLS ID #5094687, Darlene M Wills. PrimeMLS
- $1,245,0004 bd3 ba3.7k sqft47 Indian Rock Road, Bedford, NH 03110ActiveMLS ID #5092514, Gina Aselin. PrimeMLS
- $1,350,0004 bd4 ba3.1k sqft21 Goffstown Back Road, Goffstown, NH 03045-2601ActiveMLS ID #5096795, Rob Baguidy. PrimeMLS
- $925,0004 bd3 ba2.7k sqft64 N Amherst Road, Bedford, NH 03110ActiveMLS ID #5095625, Doreen Berendes. PrimeMLS
- $1,575,0006 bd5 ba4.1k sqft131 County Rd, Amherst, NH 03031For SaleMLS ID #73554615, Thomas McPherson, RE/MAX Innovative Properties. MLS PIN
- $879,9004 bd3 ba2.6k sqft85 Stowell Road, Bedford, NH 03110ActiveMLS ID #5094059, Brian Jolicoeur. PrimeMLS
- $2,150,0004 bd4 ba4.3k sqft65 Jenkins Road Lot 4 - The Hannah Floor Plan, Bedford, NH 03110ActiveMLS ID #5098620, Cheryl Zarella. PrimeMLS
- $1,595,0005 bd4 ba4.5k sqft23 Old Manchester Road, Amherst, NH 03031ActiveMLS ID #5082935, Tim McGibbon. PrimeMLS
