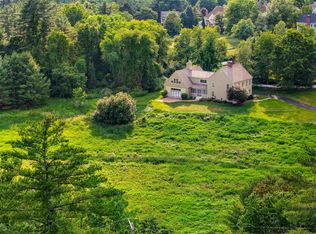
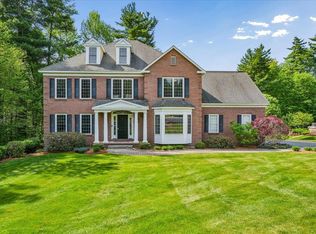
Nestled within Bedford's prestigious Atherstone community, 32 Settlers Court is a remarkable custom built residence by Legacy Homes, where exceptional craftsmanship, timeless architecture, and thoughtfully curated design come together in perfect harmony. Set on a beautifully landscaped lot, this exceptional home offers refined living spaces designed for both everyday comfort and sophisticated entertaining. From the moment you enter, the home is filled with an unmistakable sense of elegance. Beautiful light oak hardwood flooring extends throughout the main living spaces, complementing the home's carefully curated finishes and creating a fresh, timeless aesthetic. Expansive windows and thoughtfully positioned living spaces allow natural light to pour in from every direction, saturating the home with sunlight and creating a bright, airy atmosphere that feels both inviting and uplifting. Designed with today's lifestyle in mind, the open concept floor plan blends functionality with sophisticated design. The chef's kitchen serves as the heart of the home, seamlessly connecting to spacious gathering areas ideal for entertaining or everyday living. Every room has been thoughtfully designed to maximize both comfort and natural light, resulting in a home that feels effortlessly elegant and exceptionally livable. The upper level offers well appointed bedrooms and private retreats, while the beautifully designed outdoor spaces provide the perfect setting for relaxation and entertaining. Mature landscaping and a private setting further enhance the property's appeal. Atherstone is widely regarded as one of Bedford's most desirable luxury neighborhoods, known for its collection of custom built homes, estate sized lots, picturesque streetscapes, and strong sense of community. Conveniently located near Bedford's award winning schools, shopping, dining, and commuter routes, this property offers an exceptional opportunity to enjoy luxury living in one of NH's premier communities.
Active
Listed by: Coldwell Banker Realty Bedford NH • Cheryl Zarella
$1,850,000
32 Settlers Court, Bedford, NH 03110
4beds
4,182sqft
Single Family Residence
Built in 2014
1.52 Acres Lot
$1,785,100 Zestimate®
$442/sqft
$-- HOA
What's special
Private retreatsRefined living spacesPrivate settingBeautifully landscaped lotOpen concept floor planMature landscapingExpansive windows
- 51 days |
- 1,242 |
- 48 |
Zillow last checked:
Listing updated:
Listed by:
Cheryl Zarella,
Coldwell Banker Realty Bedford NH Cell:603-714-5647
Source: PrimeMLS,MLS#: 5096881
Facts & features
Interior
Bedrooms & bathrooms
- Bedrooms: 4
- Bathrooms: 4
- Full bathrooms: 3
- 1/2 bathrooms: 1
Heating
- Forced Air
Cooling
- Central Air
Appliances
- Included: Gas Cooktop, Dishwasher, Microwave, Wall Oven, Refrigerator
- Laundry: 2nd Floor Laundry
Features
- Dining Area, Kitchen Island, Primary BR w/ BA, Walk-In Closet(s), Walk-in Pantry
- Flooring: Carpet, Hardwood, Tile
- Basement: Unfinished,Walk-Out Access
Interior area
- Total structure area: 6,015
- Total interior livable area: 4,182 sqft
- Finished area above ground: 4,182
- Finished area below ground: 0
Video & virtual tour
Property
Parking
- Total spaces: 3
- Parking features: Paved
- Garage spaces: 3
Features
- Levels: Two
- Stories: 2
- Exterior features: Deck
Lot
- Size: 1.52 Acres
- Features: Landscaped
Details
- Parcel number: BEDDM15B14L5
- Zoning description: RA
Construction
Type & style
- Home type: SingleFamily
- Architectural style: Colonial
- Property subtype: Single Family Residence
Materials
- Wood Frame
- Foundation: Concrete
- Roof: Asphalt Shingle
Condition
- New construction: No
- Year built: 2014
Utilities & green energy
- Electric: Circuit Breakers
- Sewer: Private Sewer
- Utilities for property: Cable
Community & HOA
Community
- Subdivision: Atherstone II
HOA
- Additional fee info: Fee: $325
Location
- Region: Bedford
Financial & listing details
- Price per square foot: $442/sqft
- Tax assessed value: $1,507,800
- Annual tax amount: $23,838
- Date on market: 6/26/2026
Estimated market value
$1,785,100
$1.70M - $1.87M
$5,736/mo
Price history
| Date | Event | Price |
|---|---|---|
| 6/26/2026 | Listed for sale | $1,850,000+102.2%$442/sqft |
Source:  PrimeMLS #5096881 Report a problem PrimeMLS #5096881 Report a problem | ||
| 10/2/2015 | Sold | $914,866+369.2%$219/sqft |
Source: Public Record Report a problem | ||
| 11/19/2007 | Sold | $195,000$47/sqft |
Source: Public Record Report a problem | ||
Public tax history
| Year | Property taxes | Tax assessment |
|---|---|---|
| 2024 | $23,838 +6.8% | $1,507,800 |
| 2023 | $22,315 +9% | $1,507,800 +29.6% |
| 2022 | $20,479 +2.7% | $1,163,600 |
| 2021 | $19,944 -1.2% | $1,163,600 +15.3% |
| 2020 | $20,196 +5.6% | $1,008,800 |
| 2019 | $19,117 -2.5% | $1,008,800 +4.9% |
| 2018 | $19,613 +7.9% | $961,400 |
| 2017 | $18,180 -5.4% | $961,400 +11.9% |
| 2016 | $19,211 +119% | $858,800 +122.8% |
| 2015 | $8,774 +1.2% | $385,500 |
| 2014 | $8,674 +114.6% | $385,500 +111.5% |
| 2013 | $4,042 +10.4% | $182,300 +1.2% |
| 2012 | $3,660 | $180,100 |
Find assessor info on the county website
Monthly payment
Est. payment
Payment breakdown
Explore the cost of this home by adjusting the details. Changes won't be saved.Climate risks
Neighborhood: 03110
Nearby schools
GreatSchools rating
- 9/10Riddle Brook SchoolGrades: K-4Distance: 1.5 mi
- 7/10Ross A. Lurgio Middle SchoolGrades: 7-8Distance: 1.9 mi
- 8/10Bedford High SchoolGrades: 9-12Distance: 2 mi
Schools provided by the listing agent
- Elementary: Riddle Brook Elem
- Middle: Ross A Lurgio Middle School
- High: Bedford High School
- District: Bedford Central School District
Source: PrimeMLS. This data may not be complete. We recommend contacting the local school district to confirm school assignments for this home.
- $1,945,8004 bd4 ba3.9k sqft28 Settlers Ct, Bedford, NH 03110Off Market
- $1,547,1004 bd4 ba4.1k sqft28 Settlers Court, Bedford, NH 03110Off Market
- $1,589,6004 bd4 ba3.7k sqft31 Settlers Ct, Bedford, NH 03110Off Market
- $1,594,1004 bd3 ba3.1k sqft26 Settlers Ct, Bedford, NH 03110Off Market
- $1,369,2004 bd4 ba3.6k sqft25 Settlers Ct, Bedford, NH 03110Off Market
- $843,1004 bd3 ba3k sqft26 Lancaster Ln, Bedford, NH 03110Off Market
- $1,459,8004 bd4 ba3.2k sqft24 Elizabeth Way, Bedford, NH 03110Off Market
- $1,855,6004 bd4 ba3.7k sqft23 Settlers Ct, Bedford, NH 03110Off Market
A local agent can set up tours, give advice and negotiate with sellers.
A local lender can help you make sure your offer is ready when you are.
Similar homes
- $2,099,0005 bd6 ba4.9k sqft14 Aspen Lane, Bedford, NH 03110Active
 MLS ID #5092097, Carmen Du Plessis. PrimeMLS
 - $1,600,0004 bd4 ba4.2k sqft72 Joppa Hill Road, Bedford, NH 03110Active
 MLS ID #5095229, Lisa Wilkens. PrimeMLS
 - $1,475,0004 bd5 ba5.5k sqft22 Elizabeth Way, Bedford, NH 03110Active
 MLS ID #5090859, Jennifer Delisle. PrimeMLS
 - $1,650,0004 bd6 ba6k sqft12 Rachel Way, Bedford, NH 03110Active
 MLS ID #5093621, Chris Grant. PrimeMLS
 - $1,398,0006 bd6 ba4.7k sqft33 Marston Road, Bedford, NH 03110ActiveMLS ID #5099310, Liz Purnell. PrimeMLS
- $1,595,0004 bd4 ba3.3k sqft25 Indian Rock Rd, Bedford, NH 03110For SaleMLS ID #73558814, Scott Vaillancourt, Better Homes and Gardens Real Estate - The Masiello Group. MLS PIN
- $2,500,0004 bd5 ba5.6k sqft150 Brick Mill Road, Bedford, NH 03110ActiveMLS ID #5097360, Diane Finkle. PrimeMLS
- $1,850,0004 bd5 ba5.3k sqft89 Chestnut Hill Road, Amherst, NH 03031ActiveMLS ID #5103223, Sandy Jean. PrimeMLS
- $1,600,0004 bd4 ba4.2k sqft9 Victoria Ridge, Amherst, NH 03031ActiveMLS ID #5102582, Michelle Barry. PrimeMLS
- $1,245,0004 bd3 ba3.7k sqft47 Indian Rock Road, Bedford, NH 03110ActiveMLS ID #5092514, Gina Aselin. PrimeMLS
- $1,600,0004 bd4 ba5.1k sqft115 Long Hill Road, Hollis, NH 03049ActiveMLS ID #5104548, Kevin Kokx. PrimeMLS
- $1,750,0005 bd4 ba4.7k sqft66A Merrimack Road, Amherst, NH 03031ActiveMLS ID #5095099, Laura Flanagan Chandler. PrimeMLS
- $1,799,0004 bd3 ba4k sqft338 Pine Hill Road, Hollis, NH 03049ActiveMLS ID #5103718, Laura Flanagan Chandler. PrimeMLS
- $1,250,0004 bd4 ba3.6k sqft52 The Flume, Amherst, NH 03031ActiveMLS ID #5095102, Gina Aselin. PrimeMLS
- $1,495,0004 bd3 ba2.9k sqft17-4-34 Boiling Kettle Way, Bedford, NH 03110ActiveMLS ID #5080144, Scott Vaillancourt. PrimeMLS
- $1,399,9005 bd5 ba5.3k sqft4 South Grater Road, Merrimack, NH 03054ActiveMLS ID #5101842, Cailin L Gallo. PrimeMLS
- $925,0004 bd3 ba3.4k sqft216 Kennedy Hill Road, Goffstown, NH 03045ActiveMLS ID #5100169, Sherre Dubis. PrimeMLS
- $1,250,0004 bd4 ba3.2k sqft325 Mccurdy Road, New Boston, NH 03070ActiveMLS ID #5103192, Louis Nixon. PrimeMLS
- $1,799,9994 bd4 ba5k sqft83 Worcester Road, Hollis, NH 03049ActiveMLS ID #5096722, Adam Dow. PrimeMLS
- $1,595,0005 bd4 ba4.5k sqft23 Old Manchester Road, Amherst, NH 03031ActiveMLS ID #5082935, Daphna Fields. PrimeMLS
