Customize your dream home in this exclusive cul-de-sac neighborhood within The Preserve at West Bedford. Stunning exterior features, metal roof accents, stone-based columns supporting the covered porch in the front and Trex decking in the rear. Gorgeous, curated kitchen with quartz countertops, ample custom cabinetry, an island and a walk-in pantry. The family room centers onto a fireplace sure to impress. The dining room with crown molding open to the kitchen is perfect for entertaining. Enjoy working from home in the private first floor office. Elegant white oak stairs with black iron balusters lead you to the four spacious bedrooms upstairs. The expansive primary bedroom suite has a massive walk-in-closet. The spa-like master suite includes a tiled shower, soaking tub and dual vanities. Convenient second floor laundry room. Two car garage with high ceilings. Access to Bedford’s best amenities, top school district and close proximity to Manchester / Boston airports. The photos from previous builds showcase the level of craftsmanship, modern luxury, and timeless design offered. Your dream, made real.
Active
Listed by: BHGRE Masiello Bedford • Scott Vaillancourt
$1,495,000
17-4-34 Boiling Kettle Way, Bedford, NH 03110
4beds
2,926sqft
Single Family Residence
Built in 2026
1.08 Acres Lot
$1,481,400 Zestimate®
$511/sqft
$-- HOA
What's special
Four spacious bedrooms upstairsExpansive primary bedroom suitePrivate first floor officeMassive walk-in-closetMetal roof accentsAmple custom cabinetryWalk-in pantry
- 123 days |
- 636 |
- 30 |
Zillow last checked:
Listing updated:
Listed by:
Scott Vaillancourt,
BHGRE Masiello Bedford 603-625-2800,
Jillian Vaillancourt,
BHGRE Masiello Bedford
Source: PrimeMLS,MLS#: 5080144
Facts & features
Interior
Bedrooms & bathrooms
- Bedrooms: 4
- Bathrooms: 3
- Full bathrooms: 2
- 1/2 bathrooms: 1
Heating
- Propane, Forced Air
Cooling
- Central Air
Appliances
- Included: Dishwasher, Microwave, Gas Range, Refrigerator, Instant Hot Water
- Laundry: 2nd Floor Laundry
Features
- Kitchen Island, Primary BR w/ BA, Soaking Tub, Walk-In Closet(s), Walk-in Pantry
- Flooring: Carpet, Hardwood, Tile
- Windows: ENERGY STAR Qualified Windows
- Basement: Bulkhead,Concrete,Storage Space,Unfinished,Interior Entry
- Has fireplace: Yes
- Fireplace features: Gas
Interior area
- Total structure area: 4,260
- Total interior livable area: 2,926 sqft
- Finished area above ground: 2,926
- Finished area below ground: 0
Property
Parking
- Total spaces: 2
- Parking features: Paved
- Garage spaces: 2
Features
- Levels: Two
- Stories: 2
- Patio & porch: Covered Porch
- Exterior features: Deck
Lot
- Size: 1.08 Acres
- Features: Landscaped, Level, Walking Trails, Wooded, Neighborhood
Details
- Zoning description: Residential
Construction
Type & style
- Home type: SingleFamily
- Architectural style: Contemporary,Modern Architecture
- Property subtype: Single Family Residence
Materials
- Wood Frame
- Foundation: Poured Concrete
- Roof: Architectural Shingle
Condition
- New construction: Yes
- Year built: 2026
Utilities & green energy
- Electric: 200+ Amp Service, Circuit Breakers, Underground
- Sewer: Private Sewer, Septic Tank
- Utilities for property: Cable, Cable Available, Propane
Community & HOA
Community
- Security: Hardwired Smoke Detector
- Subdivision: The Preserve at West Bedford
Location
- Region: Bedford
Financial & listing details
- Price per square foot: $511/sqft
- Date on market: 3/20/2026
- Road surface type: Paved
Estimated market value
$1,481,400
$1.41M - $1.56M
$5,342/mo
Price history
| Date | Event | Price |
|---|---|---|
| 3/20/2026 | Listed for sale | $1,495,000$511/sqft |
Source:  PrimeMLS #5080144 Report a problem PrimeMLS #5080144 Report a problem | ||
Public tax history
Tax history is unavailable.
Monthly payment
Est. payment
Payment breakdown
Explore the cost of this home by adjusting the details. Changes won't be saved.Climate risks
Neighborhood: 03110
Getting around
4 / 100
Car-DependentNearby schools
GreatSchools rating
- 9/10Riddle Brook SchoolGrades: K-4Distance: 2.6 mi
- 7/10Ross A. Lurgio Middle SchoolGrades: 7-8Distance: 4 mi
- 8/10Bedford High SchoolGrades: 9-12Distance: 4 mi
Schools provided by the listing agent
- Elementary: Riddle Brook Elem
- Middle: Ross A Lurgio Middle School
- High: Bedford High School
- District: Bedford Sch District SAU #25
Source: PrimeMLS. This data may not be complete. We recommend contacting the local school district to confirm school assignments for this home.
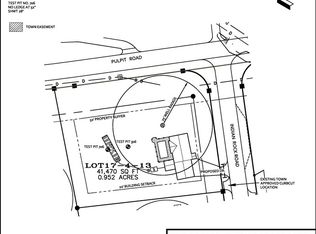
- $--0.95 Acres17-4 Indian Rock Rd #P13, Bedford, NH 03110Off Market
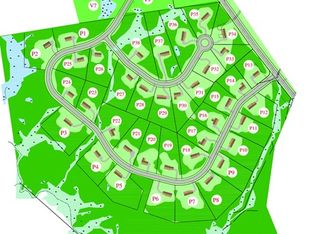
- $1,320,5004 bd2 ba2.8k sqft3 Indian Rock Rd, Bedford, NH 03110Off Market
- $366,9001.62 Acres6-34 Indian Rock Rd, Bedford, NH 03110Sold
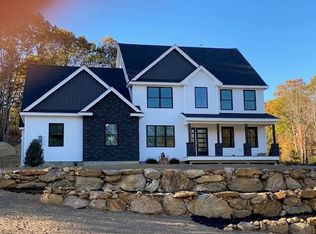
- $1,249,0004 bd3 ba2.8k sqft3 Indian Rock Rd #17-4-13, Bedford, NH 03110Off Market
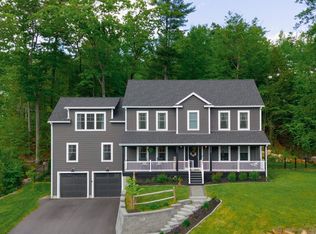
- $1,715,0004 bd5 ba3.5k sqft10 Indian Rock Road 11 #17-4, Bedford, NH 03110Off Market
- $--0.79 Acres17-4 Indian Rock Rd #P15, Bedford, NH 03110Off Market
- $1,306,9004 bd4 ba3.1k sqft120 Pulpit Rd, Bedford, NH 03110Off Market
- $1,275,0964 bd4 ba3.3k sqft5 Indian Rock Rd #17-4-14, Bedford, NH 03110Sold
A local agent can set up tours, give advice and negotiate with sellers.
A local lender can help you make sure your offer is ready when you are.
Similar homes
- $1,245,0004 bd3 ba3.7k sqft47 Indian Rock Road, Bedford, NH 03110Active
 MLS ID #5092514, Gina Aselin. PrimeMLS
 - $1,650,0004 bd5 ba4.1k sqft15 Strafford Lane, Bedford, NH 03110Active
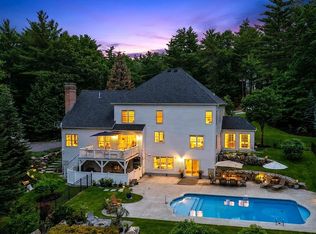 MLS ID #5095570, Fine Homes Group International. PrimeMLS
 - $1,600,0004 bd4 ba4.2k sqft72 Joppa Hill Road, Bedford, NH 03110Active
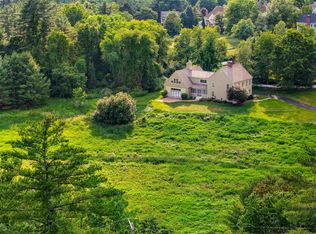 MLS ID #5095229, Lisa Wilkens. PrimeMLS
 - $1,279,0004 bd3 ba4.1k sqft276 N Amherst Road, Bedford, NH 03110Active
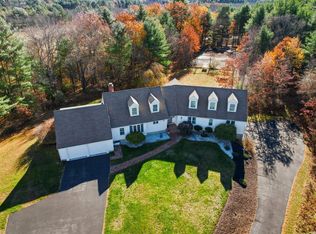 MLS ID #5068657, Marianna M Vis. PrimeMLS
 - $980,9004 bd3 ba2.5k sqft79 New Boston Road, Bedford, NH 03110ActiveMLS ID #5099208, Tom Dang. PrimeMLS
- $1,850,0004 bd4 ba4.1k sqft32 Settlers Court, Bedford, NH 03110ActiveMLS ID #5096881, Cheryl Zarella. PrimeMLS
- $965,0004 bd3 ba2.7k sqft18 Hawk Drive, Bedford, NH 03110ActiveMLS ID #5096550, Susanna Corriveau. PrimeMLS
- $774,9004 bd3 ba2.9k sqft301 N Amherst Road, Bedford, NH 03110ActiveMLS ID #5094687, Darlene M Wills. PrimeMLS
- $879,9004 bd3 ba2.6k sqft85 Stowell Road, Bedford, NH 03110ActiveMLS ID #5094059, Brian Jolicoeur. PrimeMLS
- $1,195,0004 bd4 ba3.3k sqft55 Lorden Road, New Boston, NH 03070ActiveMLS ID #5092225, Marco A Day. PrimeMLS
- $2,150,0004 bd4 ba4.3k sqft65 Jenkins Road Lot 4 - The Hannah Floor Plan, Bedford, NH 03110ActiveMLS ID #5098620, Cheryl Zarella. PrimeMLS
- $1,300,0004 bd2 ba3k sqft19 Highland Drive, Amherst, NH 03031ActiveMLS ID #5084178, Ingrid Michaelis. PrimeMLS
- $1,350,0004 bd4 ba3.2k sqft38 Cricket Corner Road Lot 4 - The Hannah, Amherst, NH 03031ActiveMLS ID #5096995, Cheryl Zarella. PrimeMLS
- $1,350,0004 bd4 ba3.1k sqft21 Goffstown Back Road, Goffstown, NH 03045-2601ActiveMLS ID #5096795, Rob Baguidy. PrimeMLS
- $849,9004 bd3 ba2.3k sqft11 Lorden Road, New Boston, NH 03070ActiveMLS ID #5098417, Andrew W White. PrimeMLS
- $1,799,0003 bd3 ba3k sqft18 Grand Avenue Lot 7, Bedford, NH 03110ActiveMLS ID #5044418, Marianna M Vis. PrimeMLS
- $1,375,0005 bd4 ba3.1k sqft1 Barrington Way, Amherst, NH 03055ActiveMLS ID #5096247, Laura Roussel. PrimeMLS
- $1,375,0005 bd4 ba3.1k sqft137 County Rd, Amherst, NH 03031For SaleMLS ID #73545499, Thomas McPherson, RE/MAX Innovative Properties. MLS PIN
- $1,575,0006 bd5 ba4.1k sqft131 County Road, Amherst, NH 03055ActiveMLS ID #5094537, Laura Roussel. PrimeMLS
- $1,160,0004 bd3 ba2.7k sqft22 Fairway Drive, Dunbarton, NH 03046ActiveMLS ID #5094405, Ben Weigler. PrimeMLS
