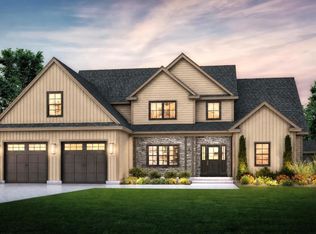
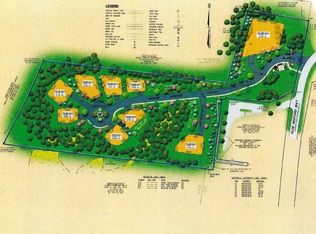
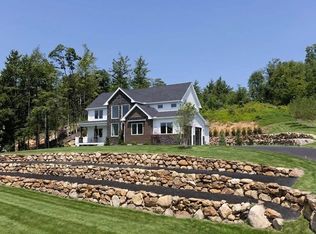
End of Summer special pricing on this model home...ACT NOW! See you at the Open House every Sunday. Quick Close possible! GPS to 12 Olde Bedford Way /SEE signs & GATED Entry. Available to BUY NOW! Arrange an appointment to meet in person and discuss this Exclusive Gated Community. (Only 1 person needs to be 55+.) The Grand Residences is a 9-home prestigious gated community in a perfect location for year round relaxed and convenient living....serene and private. “The Forest Edge” is almost complete (May/June). This home offers appx. 3,053 Sq Ft, a Primary Bedroom Suite on the 1st floor and 2 addt'l bedrooms upstairs ...via a 2-way overlook catwalk, bonus room above; auto generator & ease of living finishes. Exceptional quality and finishes! Hardwood Floors and Granite State Cabinetry surfaces/cabinetry. Thermador Appliances. PUBLIC WATER & SEWER, NATURAL GAS, high-speed internet, PLUS a gated entrance with 24/7 Security & Automated Access. HOA ($515/mo) includes snow removal, landscaping, PLUS access to BVI/The Grand Pool & Spa, EV Charging, Restaurant/Bar, MCHT Airport Valet Services. This One-of-a-kind luxury 55+ community is located near all local amenities and I-293, I-93, Rt. 101, and downtown Manchester, plus under an hour to Boston. Multiple lots (or buy 2 lots) are available to create your forever home! Each home is UNIQUE. Make your private appointment (Gated Entry) to VISit today!
Active
Listed by: Four Seasons Sotheby's Int'l Realty • Marianna M Vis
Price cut: $125K (8/6)
$1,674,000
18 Grand Avenue Lot 7, Bedford, NH 03110
3beds
3,053sqft
Single Family Residence
Built in 2026
4,356 Square Feet Lot
$-- Zestimate®
$548/sqft
$-- HOA
What's special
Hardwood floorsEv chargingExceptional quality and finishesBonus room aboveThermador appliances
- 187 days |
- 583 |
- 15 |
Zillow last checked:
Listing updated:
Listed by:
Marianna M Vis,
Four Seasons Sotheby's Int'l Realty 603-413-7600
Source: PrimeMLS,MLS#: 5044418
Facts & features
Interior
Bedrooms & bathrooms
- Bedrooms: 3
- Bathrooms: 3
- Full bathrooms: 1
- 3/4 bathrooms: 1
- 1/2 bathrooms: 1
Heating
- Natural Gas, Hot Air
Cooling
- Central Air
Appliances
- Included: Dishwasher, Gas Range, Gas Water Heater
- Laundry: 1st Floor Laundry
Features
- Cathedral Ceiling(s), Kitchen Island, Primary BR w/ BA, Natural Light, Natural Woodwork, Vaulted Ceiling(s), Walk-In Closet(s), Wet Bar
- Flooring: Carpet, Hardwood, Tile
- Windows: Double Pane Windows
- Basement: Concrete,Interior Entry
- Number of fireplaces: 1
- Fireplace features: Gas, 1 Fireplace
Interior area
- Total structure area: 4,912
- Total interior livable area: 3,053 sqft
- Finished area above ground: 3,053
- Finished area below ground: 0
Video & virtual tour
Property
Parking
- Total spaces: 2
- Parking features: Paved, Driveway, Garage
- Garage spaces: 2
- Has uncovered spaces: Yes
Accessibility
- Accessibility features: 1st Floor Bedroom, 1st Floor Full Bathroom, 1st Floor Hrd Surfce Flr, Paved Parking, 1st Floor Laundry
Features
- Levels: Two
- Stories: 2
- Patio & porch: Covered Porch
Lot
- Size: 4,356 Square Feet
- Features: Alternative Lots Avail, Curbing, Sidewalks, Slight, Street Lights, Subdivided, Trail/Near Trail, Wooded, Near Country Club, Near Golf Course, Near Paths, Near Shopping, Near Skiing, Neighborhood, Near Hospital, Near School(s)
Details
- Zoning description: CONDO NL MDL-05
- Other equipment: Standby Generator
Construction
Type & style
- Home type: SingleFamily
- Architectural style: Contemporary,Modern Architecture,Craftsman
- Property subtype: Single Family Residence
Materials
- Wood Frame, Other Exterior, Fiber Cement Exterior
- Foundation: Concrete
- Roof: Architectural Shingle
Condition
- New construction: Yes
- Year built: 2026
Utilities & green energy
- Electric: At Street, Underground
- Sewer: Public Sewer at Street
- Utilities for property: Cable Available, Gas at Street, Underground Utilities
Community & HOA
Community
- Senior community: Yes
- Subdivision: The Residences at the Bedford Village Inn
HOA
- Has HOA: Yes
- Amenities included: Fitness Center, Landscaping, Common Acreage, Other
- Services included: Maintenance Grounds, Other, Plowing, Recreation, Condo Association Fee, HOA Fee
- Additional fee info: Fee: $515
Location
- Region: Bedford
Financial & listing details
- Price per square foot: $548/sqft
- Date on market: 2/11/2026
- Road surface type: Paved
Estimated market value
Not available
Estimated sales range
Not available
Not available
Price history
| Date | Event | Price |
|---|---|---|
| 8/6/2026 | Price change | $1,674,000-6.9%$548/sqft |
Source:  PrimeMLS #5044418 Report a problem PrimeMLS #5044418 Report a problem | ||
| 2/11/2026 | Listed for sale | $1,799,000+3.1%$589/sqft |
Source: PrimeMLS #5044418 Report a problem | ||
| 2/2/2026 | Listing removed | $1,745,000$572/sqft |
Source: PrimeMLS #5044418 Report a problem | ||
| 6/3/2025 | Listed for sale | $1,745,000+190.8%$572/sqft |
Source: PrimeMLS #5044418 Report a problem | ||
| 6/3/2025 | Listing removed | $600,000$197/sqft |
Source: PrimeMLS #5018454 Report a problem | ||
| 10/12/2024 | Listed for sale | $600,000$197/sqft |
Source: PrimeMLS #5018454 Report a problem | ||
Public tax history
Tax history is unavailable.
Monthly payment
Est. payment
Payment breakdown
Explore the cost of this home by adjusting the details. Changes won't be saved.Climate risks
Neighborhood: 03110
Nearby schools
GreatSchools rating
- 9/10Memorial SchoolGrades: PK-4Distance: 0.5 mi
- 7/10Ross A. Lurgio Middle SchoolGrades: 7-8Distance: 1.5 mi
- 8/10Bedford High SchoolGrades: 9-12Distance: 1.6 mi
Schools provided by the listing agent
- Elementary: Memorial School
- Middle: Ross A Lurgio Middle School
- High: Bedford High School
- District: Bedford Sch District SAU #25
Source: PrimeMLS. This data may not be complete. We recommend contacting the local school district to confirm school assignments for this home.
- $1,699,0004 bd3 ba2.3k sqft21 Grand Ave LOT 6, Bedford, NH 03110New Construction
- $600,0000.83 acres14 Olde Bedford Way #9, Bedford, NH 03110Sold

- $600,0000.79 acres14 Olde Bedford Way #8, Bedford, NH 03110Sold
- $2,100,0003 bd4 ba3k sqft15 Grand Ave LOT 3, Bedford, NH 03110New Construction

- $178,3007.19 acres18 Olde Bedford Way, Bedford, NH 03110Off Market
- $378,1003 bd3 ba2.6k sqft20 Olde Bedford Way, Bedford, NH 03110Off Market
- $600,0000.36 acres0 Grant Dr LOT 1, Bedford, NH 03110Sold
- $491,200-- bd-- ba-- sqft16 Olde Bedford Way #8, Bedford, NH 03110Off Market
A local agent can set up tours, give advice and negotiate with sellers.
A local lender can help you make sure your offer is ready when you are.
Similar homes
- $1,699,0004 bd3 ba2.3k sqft21 Grand Avenue Lot 6, Bedford, NH 03110ActiveMLS ID #5072150, Marianna M Vis. PrimeMLS
- $1,850,0004 bd4 ba4.1k sqft32 Settlers Court, Bedford, NH 03110Active
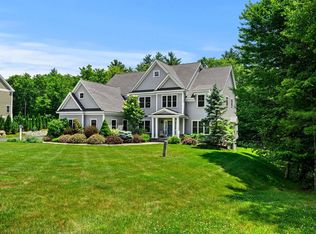 MLS ID #5096881, Cheryl Zarella. PrimeMLS
 - $1,495,0004 bd3 ba2.9k sqft17-4-34 Boiling Kettle Way, Bedford, NH 03110Active
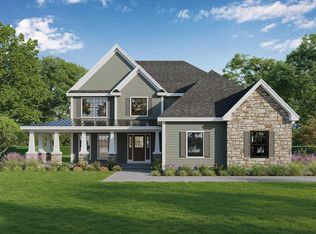 MLS ID #5080144, Scott Vaillancourt. PrimeMLS
 - $1,595,0004 bd4 ba3.3k sqft25 Indian Rock Rd, Bedford, NH 03110For Sale
 MLS ID #73558814, Scott Vaillancourt, Better Homes and Gardens Real Estate - The Masiello Group. MLS PIN
 - $1,600,0004 bd4 ba4.2k sqft72 Joppa Hill Road, Bedford, NH 03110ActiveMLS ID #5095229, Lisa Wilkens. PrimeMLS
- $2,100,0003 bd4 ba3k sqft15 Grand Avenue Lot 3, Bedford, NH 03110ActiveMLS ID #5065607, Marianna M Vis. PrimeMLS
- $915,0004 bd3 ba2.5k sqft79 New Boston Road, Bedford, NH 03110ActiveMLS ID #5099208, Tom Dang. PrimeMLS
- $895,0004 bd3 ba2.7k sqft64 N Amherst Road, Bedford, NH 03110ActiveMLS ID #5095625, Doreen Berendes. PrimeMLS
- $889,0003 bd3 ba3.1k sqft4 Hunters Road, Bedford, NH 03110ActiveMLS ID #5090327, Marianna M Vis. PrimeMLS
- $975,0003 bd3 ba2.6k sqft343 N Amherst Road, Bedford, NH 03110ActiveMLS ID #5104308, Kate Rice. PrimeMLS
- $1,245,0004 bd3 ba3.7k sqft47 Indian Rock Road, Bedford, NH 03110ActiveMLS ID #5092514, Gina Aselin. PrimeMLS
- $879,9004 bd3 ba2.6k sqft85 Stowell Road, Bedford, NH 03110ActiveMLS ID #5094059, Brian Jolicoeur. PrimeMLS
- $1,250,0004 bd4 ba3.2k sqft325 Mccurdy Road, New Boston, NH 03070ActiveMLS ID #5103192, Louis Nixon. PrimeMLS
- $1,595,0005 bd4 ba4.5k sqft23 Old Manchester Road, Amherst, NH 03031ActiveMLS ID #5082935, Daphna Fields. PrimeMLS
- $1,600,0004 bd4 ba4.2k sqft9 Victoria Ridge, Amherst, NH 03031ActiveMLS ID #5102582, Michelle Barry. PrimeMLS
- $1,350,0004 bd3 ba3.2k sqft208 Silver Lake Road, Hollis, NH 03049ActiveMLS ID #5104949, Sharon K McCaffrey. PrimeMLS
- $1,799,0004 bd3 ba4k sqft338 Pine Hill Road, Hollis, NH 03049ActiveMLS ID #5103718, Laura Flanagan Chandler. PrimeMLS
- $1,250,0004 bd4 ba3.6k sqft52 The Flume, Amherst, NH 03031ActiveMLS ID #5095102, Gina Aselin. PrimeMLS
- $925,0004 bd3 ba3.4k sqft216 Kennedy Hill Road, Goffstown, NH 03045ActiveMLS ID #5100169, Sherre Dubis. PrimeMLS
- $1,585,0004 bd5 ba4.1k sqft5 Old Manchester Road, Amherst, NH 03031ActiveMLS ID #5084491, Marianna M Vis. PrimeMLS
